Close your eyes. Picture in your mind – your dream house. Do you see it? It has everything you’re looking for and more. Do you see the lush grass and amazing curb appeal? How about the new roof, new siding, and custom stonework on the front of the house? Yes? Now, as you enter and look up, it’s just as you had hoped - an open 2-story foyer. Gazing down, you slowly take in the quiet luxury of the marble flooring. Feel the warmth of the gas fireplace inviting you into the living room. You only pause for a moment because the aromas from the gourmet kitchen are too much to resist. The double wall ovens contain fresh sourdough bread in the upper and apple pie in the lower oven, both baking to perfection. The gas cooktop is simmering a savory stew. Dinner is going to be fabulous. But, what to do while you’re waiting? Obviously head outside on the deck for a quiet moment with your favorite dinner mate. Can you picture the trees just beyond the fence in the backyard? So peaceful. Now envision the perfect place you could relax after dinner and end your day. I mean a REALLY perfect place. I’m not talking about your fabulous theater room downstairs with plush seating or the jetted hot tub just outside the sliding doors on the covered patio. Those are pretty amazing, but this vision is the perfect ensuite bed and bath upstairs. Do you see the spacious sleeping area and the 3 walk-in closets? Is this a penthouse suite at a 5-star hotel? It certainly feels that way. Before you see the luxurious bath, you will need to pass through the second area created to be a sitting or dressing space. At last, the fully renovated bath welcomes you. It’s exactly what you’ve always dreamed of. Enjoy it – you deserve it. As you drift off to sleep, work seems a million miles away. Tomorrow is another day, and you can decide in the morning if you will take the quick drive to I-95 and the express lanes or the VRE commuter train. See your perfect house at 18 Towering Oaks Drive.
Sold for $700,000
$700,000
18 Towering Oaks Dr, Fredericksburg, VA 22405
4beds
4,010sqft
Single Family Residence
Built in 2012
0.7 Acres Lot
$709,700 Zestimate®
$175/sqft
$3,595 Estimated rent
Home value
$709,700
$667,000 - $752,000
$3,595/mo
Zestimate® history
Owner options
List your home for rent
$3,595/mo
Rent Zestimate®
Find your next renter with Zillow Rental Manager. Plus, with online applications, you can quickly screen prospective tenants – for free.
$3,595/mo
Rent Zestimate®
Refinance and save
$4,551/mo
Est. payment
Refinancing to a lower rate could help reduce your monthly payments and save thousands over the life of the loan.
$4,551/mo
Est. payment
Explore your selling options
Work with a Zillow partner agent
Leverage their expertise and Zillow's premium Showcase listings to get your home seen by more buyers.
Get startedList with your own agent
Get your home in front of millions of buyers by listing it on Zillow.
Learn how to do itSell it yourself
Take full control of how buyers see your home on Zillow by listing For Sale by Owner (FSBO).
List your homeWhat's special
Gas fireplaceTheater roomAmazing curb appealJetted hot tubLush grassSpacious sleeping areaFully renovated bath
Zillow last checked:
Listing updated:
Listed by:
Karen Nutt karen.carpenter@penfedrealty.com,
BHHS PenFed Realty
Bought with:
NON MLS USER MLS
NON MLS OFFICE
Source: CVRMLS,MLS#: 2429230 Originating MLS: Central Virginia Regional MLS
Originating MLS: Central Virginia Regional MLSFacts & features
Interior
Bedrooms & bathrooms
- Bedrooms: 4
- Bathrooms: 5
- Full bathrooms: 4
- 1/2 bathrooms: 1
Other
- Description: Tub & Shower
- Level: Basement
Other
- Description: Tub & Shower
- Level: Second
Half bath
- Level: First
Heating
- Forced Air, Natural Gas, Zoned
Cooling
- Central Air, Electric, Zoned
Appliances
- Included: Built-In Oven, Double Oven, Dryer, Dishwasher, Gas Cooking, Disposal, Gas Water Heater, Microwave, Refrigerator, Water Purifier, Washer
Features
- Ceiling Fan(s), Cathedral Ceiling(s), Dining Area, Separate/Formal Dining Room, Double Vanity, Eat-in Kitchen, French Door(s)/Atrium Door(s), Fireplace, Granite Counters, Garden Tub/Roman Tub, High Ceilings, Hot Tub/Spa, Kitchen Island, Bath in Primary Bedroom, Pantry, Recessed Lighting, Walk-In Closet(s)
- Flooring: Marble, Tile, Wood
- Doors: French Doors, Sliding Doors
- Basement: Full,Partially Finished,Walk-Out Access
- Attic: Access Only
- Number of fireplaces: 1
- Fireplace features: Gas
Interior area
- Total interior livable area: 4,010 sqft
- Finished area above ground: 4,010
Property
Parking
- Total spaces: 2
- Parking features: Attached, Direct Access, Driveway, Garage, Paved
- Attached garage spaces: 2
- Has uncovered spaces: Yes
Features
- Levels: Two
- Stories: 2
- Patio & porch: Patio, Deck, Porch
- Exterior features: Deck, Hot Tub/Spa, Sprinkler/Irrigation, Lighting, Porch, Paved Driveway
- Pool features: None
- Has spa: Yes
- Spa features: Hot Tub
- Fencing: Back Yard,Wood,Fenced
Lot
- Size: 0.7 Acres
- Features: Landscaped, Cul-De-Sac, Level
- Topography: Level
Details
- Parcel number: 54UU9
- Zoning description: R1
- Other equipment: Generator
Construction
Type & style
- Home type: SingleFamily
- Architectural style: Contemporary,Colonial,Transitional
- Property subtype: Single Family Residence
- Attached to another structure: Yes
Materials
- Frame, Stone, Vinyl Siding
- Roof: Composition
Condition
- Resale
- New construction: No
- Year built: 2012
Utilities & green energy
- Sewer: Public Sewer
- Water: Public
Community & HOA
Community
- Security: Smoke Detector(s)
- Subdivision: None
HOA
- Has HOA: Yes
- HOA fee: $399 annually
Location
- Region: Fredericksburg
Financial & listing details
- Price per square foot: $175/sqft
- Tax assessed value: $583,400
- Annual tax amount: $5,289
- Date on market: 12/23/2025
- Ownership: Individuals
- Ownership type: Sole Proprietor
Price history
| Date | Event | Price |
|---|---|---|
| 1/3/2025 | Sold | $700,000$175/sqft |
Source:  CVRMLS #2429230 Report a problem CVRMLS #2429230 Report a problem | ||
| 12/6/2024 | Pending sale | $700,000$175/sqft |
Source: CVRMLS #2429230 Report a problem | ||
| 11/27/2024 | Contingent | $700,000$175/sqft |
Source:  Bright MLS #VAST2033532 Report a problem Bright MLS #VAST2033532 Report a problem | ||
| 11/20/2024 | Price change | $700,000-2.1%$175/sqft |
Source: CVRMLS #2429230 Report a problem | ||
| 11/7/2024 | Listed for sale | $715,000+32.4%$178/sqft |
Source: Bright MLS #VAST2033532 Report a problem | ||
| 1/7/2021 | Sold | $540,000-5.2%$135/sqft |
Source: Agent Provided Report a problem | ||
| 12/6/2020 | Pending sale | $569,900+3.6%$142/sqft |
Source: RE/MAX Supercenter #VAST227578 Report a problem | ||
| 12/2/2020 | Listed for sale | $549,900+31.9%$137/sqft |
Source: RE/MAX Supercenter #VAST227578 Report a problem | ||
| 8/15/2013 | Sold | $416,900$104/sqft |
Source: Public Record Report a problem | ||
Public tax history
| Year | Property taxes | Tax assessment |
|---|---|---|
| 2025 | $5,388 +3.4% | $583,400 |
| 2024 | $5,213 +16.6% | $583,400 +17.1% |
| 2023 | $4,472 +5.6% | $498,300 |
| 2022 | $4,236 +10.5% | $498,300 +26.2% |
| 2021 | $3,832 | $395,000 |
| 2020 | $3,832 -6.6% | $395,000 -2.8% |
| 2019 | $4,104 +2% | $406,300 |
| 2018 | $4,022 | $406,300 -1.6% |
| 2017 | $4,022 -1.6% | $412,700 |
| 2016 | $4,086 | $412,700 +3.5% |
| 2015 | -- | $398,900 |
| 2014 | -- | $398,900 +8.3% |
| 2013 | -- | $368,200 +6% |
| 2012 | -- | $347,200 +285.8% |
| 2011 | -- | $90,000 |
| 2010 | -- | $90,000 -10% |
| 2009 | -- | $100,000 |
| 2008 | -- | $100,000 |
| 2006 | -- | $100,000 |
| 2005 | -- | -- |
Find assessor info on the county website
Neighborhood: 22405
Nearby homes
- $710,6004 bd3 ba3.3k sqft20 Towering Oaks Dr, Fredericksburg, VA 22405Off Market
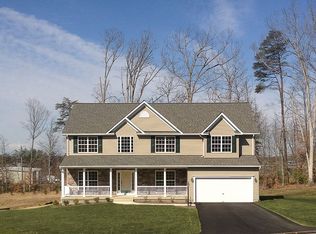
- $690,4005 bd5 ba3.8k sqft16 Towering Oaks Dr, Fredericksburg, VA 22405Off Market

- $711,8004 bd3 ba3.2k sqft14 Towering Oaks Dr, Fredericksburg, VA 22405Off Market

- $599,9903 bd3 ba2.3k sqft19 Towering Oaks Dr, Fredericksburg, VA 22405Sold
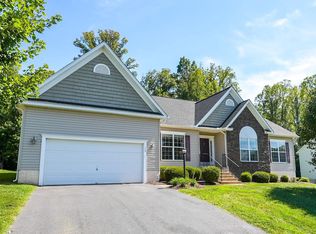
- $637,0003 bd3 ba2.1k sqft17 Towering Oaks Dr, Fredericksburg, VA 22405Off Market
- $801,6006 bd4 ba4.8k sqft12 Towering Oaks Dr, Fredericksburg, VA 22405Off Market
- $650,0004 bd4 ba4.2k sqft15 Towering Oaks Dr, Fredericksburg, VA 22405Sold
- $727,1004 bd5 ba4k sqft21 Towering Oaks Dr, Fredericksburg, VA 22405Off Market
Nearby schools
GreatSchools rating
- 6/10Grafton Village Elementary SchoolGrades: K-5Distance: 1.9 mi
- 6/10Donald B. Dixon-Lyle R. Smith Middle SchoolGrades: 6-8Distance: 2.2 mi
- 4/10Stafford Sr. High SchoolGrades: 9-12Distance: 4 mi
Schools provided by the listing agent
- High: Stafford
Source: CVRMLS. This data may not be complete. We recommend contacting the local school district to confirm school assignments for this home.
Get a cash offer in 3 minutes
Find out how much your home could sell for in as little as 3 minutes with a no-obligation cash offer.
Estimated market value
$709,700
Get a cash offer in 3 minutes
Find out how much your home could sell for in as little as 3 minutes with a no-obligation cash offer.
Estimated market value
$709,700
- Virginia
- Stafford County
- Fredericksburg
- 22405
- 18 Towering Oaks Dr
Nearby cities
Nearby neighborhoods
Nearby zip codes
Other Fredericksburg Topics
