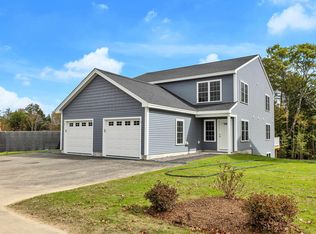
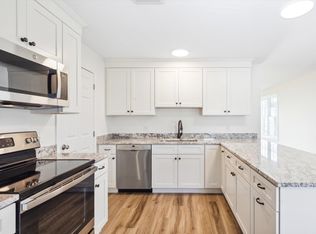
Welcome to Trail's Edge Common! This lovely Peterborough condominium community is growing again! Duplex style allows for every unit to be an end unit! Offering 3 bedrooms, 2.5 baths, first floor owner suite and attached one-car direct entry garage - this desirable unit is the best value for new, energy-efficient construction in the Monadnock Region. Enter through the welcoming front portico into a spacious open concept kitchen/dining area, from there the living room opens to the back patio. The first floor also features a powder room, with washer and dryer, and a master bedroom with ensuite bath and walk-in closet. The second floor has two additional bedrooms, a study, and a full hallway bath. A single-car garage and additional off street parking complete each unit. Top-quality construction featuring impressive soundproof and fireproof walls between each unit make your safety and comfort a priority. Energy efficient Hyper heat systems offers both warmth and central AC. Just a short distance to ConVal High School and Monadnock Community Hospital, this neighborhood offers quiet living only minutes away from historic Peterborough center, offering many restaurants, shops, and cultural activities.
Closed
Listed by: Duston Leddy Real Estate • Colin Murdough
Bought with: BHGRE Masiello Bedford
$404,200
18 Trail's Edge Common, Peterborough, NH 03458
3beds
1,834sqft
Condominium, Townhouse
Built in 2024
-- sqft lot
$427,600 Zestimate®
$220/sqft
$3,193 Estimated rent
Home value
$427,600
$406,000 - $449,000
$3,193/mo
Zestimate® history
Owner options
List your home for rent
$3,193/mo
Rent Zestimate®
Find your next renter with Zillow Rental Manager. Plus, with online applications, you can quickly screen prospective tenants – for free.
$3,193/mo
Rent Zestimate®
Refinance and save
$2,883/mo
Est. payment
Refinancing to a lower rate could help reduce your monthly payments and save thousands over the life of the loan.
$2,883/mo
Est. payment
Explore your selling options
Work with a Zillow partner agent
Leverage their expertise and Zillow's premium Showcase listings to get your home seen by more buyers.
Get startedList with your own agent
Get your home in front of millions of buyers by listing it on Zillow.
Learn how to do itSell it yourself
Take full control of how buyers see your home on Zillow by listing For Sale by Owner (FSBO).
List your homeWhat's special
Zillow last checked:
Listing updated:
Listed by:
Colin Murdough,
Duston Leddy Real Estate Cell:603-731-9612
Bought with:
Amy Vickery
BHGRE Masiello Bedford
Source: PrimeMLS,MLS#: 4992384
Facts & features
Interior
Bedrooms & bathrooms
- Bedrooms: 3
- Bathrooms: 3
- Full bathrooms: 1
- 3/4 bathrooms: 1
- 1/2 bathrooms: 1
Heating
- Electric, Heat Pump
Cooling
- Mini Split
Appliances
- Included: ENERGY STAR Qualified Dishwasher, ENERGY STAR Qualified Dryer, Microwave, ENERGY STAR Qualified Refrigerator, ENERGY STAR Qualified Washer, Electric Water Heater
- Laundry: 1st Floor Laundry
Features
- Kitchen/Dining, LED Lighting, Primary BR w/ BA, Natural Light, Walk-In Closet(s)
- Flooring: Carpet, Vinyl Plank
- Has basement: No
Interior area
- Total structure area: 1,834
- Total interior livable area: 1,834 sqft
- Finished area above ground: 1,834
- Finished area below ground: 0
Property
Parking
- Total spaces: 3
- Parking features: Paved, Auto Open, Direct Entry, Storage Above, Assigned, Parking Spaces 3, Attached
- Garage spaces: 1
Features
- Levels: Two
- Stories: 2
- Patio & porch: Patio
Lot
- Features: Condo Development, Landscaped, Open Lot, Trail/Near Trail
Details
- Zoning description: Res
Construction
Type & style
- Home type: Townhouse
- Property subtype: Condominium, Townhouse
Materials
- Wood Frame, Vinyl Siding
- Foundation: Concrete Slab
- Roof: Architectural Shingle
Condition
- New construction: Yes
- Year built: 2024
Utilities & green energy
- Electric: 200+ Amp Service
- Sewer: Public Sewer
- Utilities for property: Cable
Community & HOA
Community
- Security: HW/Batt Smoke Detector
HOA
- Services included: Maintenance Grounds, Plowing, Trash
- Additional fee info: Fee: $200
Location
- Region: Peterborough
Financial & listing details
- Price per square foot: $220/sqft
- Date on market: 4/23/2024
- Road surface type: Paved
Price history
| Date | Event | Price |
|---|---|---|
| 4/22/2024 | Sold | $404,200$220/sqft |
Source:  PrimeMLS #4992384 Report a problem PrimeMLS #4992384 Report a problem | ||
Public tax history
Tax history is unavailable.
Neighborhood: 03458
Nearby homes
- $404,0003 bd3 ba1.8k sqft34 Trails Edge Cmn, Peterborough, NH 03458Sold

- $407,8903 bd3 ba1.8k sqft26 Trails Edge Cmn, Peterborough, NH 03458Sold
- $418,2753 bd3 ba1.8k sqft14 Trails Edge Cmn, Peterborough, NH 03458Sold
- $447,4423 bd3 ba1.8k sqft21 Trails Edge Cmn, Peterborough, NH 03458Sold
- $400,4753 bd3 ba1.8k sqft24 Trails Edge Cmn, Peterborough, NH 03458Sold
- $449,5153 bd3 ba1.8k sqft1 Trails Edge Cmn, Peterborough, NH 03458Sold
- $418,3053 bd3 ba1.8k sqft22 Trails Edge Cmn, Peterborough, NH 03458Sold
- $430,4053 bd3 ba1.8k sqft15 Trails Edge Cmn, Peterborough, NH 03458Sold
Nearby schools
GreatSchools rating
- 6/10South Meadow SchoolGrades: 5-8Distance: 0.9 mi
- 8/10Conval Regional High SchoolGrades: 9-12Distance: 0.6 mi
- 6/10Peterborough Elementary SchoolGrades: PK-4Distance: 2.7 mi
Schools provided by the listing agent
- Elementary: Peterborough Elem School
- Middle: South Meadow School
- High: Contoocook Valley Regional Hig
- District: Contoocook Valley SD SAU #1
Source: PrimeMLS. This data may not be complete. We recommend contacting the local school district to confirm school assignments for this home.


Get pre-qualified for a loan
At Zillow Home Loans, we can pre-qualify you in as little as 5 minutes with no impact to your credit score.An equal housing lender. NMLS #10287.
- New Hampshire
- Hillsborough County
- Peterborough
- 03458
- 18 Trail's Edge Common
