Skip main navigation
Sold for $290,000
  • $290,000

    18 Trainor Pl, Browns Mills, NJ 08015

    3beds
    912sqft
    Single Family Residence
    Built in 1958
    8,712 Square Feet Lot
    $351,900 Zestimate®
    $318/sqft
    $2,624 Estimated rent

    Home value

    $351,900

    $334,000 - $369,000

    $2,624/mo

    Zestimate® history
    Loading
    Loading...

    Owner options

    List your home for rent

    $2,624/mo

    Rent Zestimate®

    Find your next renter with Zillow Rental Manager. Plus, with online applications, you can quickly screen prospective tenants – for free.

    Learn more

    $2,624/mo

    Rent Zestimate®

    Refinance and save

    $2,028/mo

    Est. payment

    Refinancing to a lower rate could help reduce your monthly payments and save thousands over the life of the loan.

    See today's rates

    $2,028/mo

    Est. payment

    Explore your selling options

    Work with a Zillow partner agent

    Leverage their expertise and Zillow's premium Showcase listings to get your home seen by more buyers.

    Get started

    List with your own agent

    Get your home in front of millions of buyers by listing it on Zillow.

    Learn how to do it

    Sell it yourself

    Take full control of how buyers see your home on Zillow by listing For Sale by Owner (FSBO).

    List your home

    What's special

    Newly updated kitchenLarge backyardStylish vinyl flooring
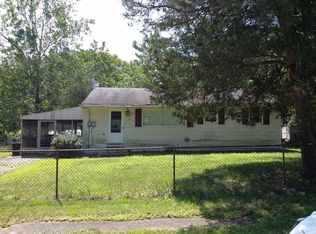
    Welcome to this charming 3-bedroom, 2.5-bathroom home that seamlessly combines modern updates with timeless features. The newly updated kitchen boasts stylish vinyl flooring, creating a sleek and functional space. The entire home has been freshly painted, providing a bright and inviting atmosphere throughout. Gleaming hardwood floors grace every room, adding a touch of elegance to the space. Enter into the basement from the kitchen, where you will see the laundry room/mechanic room and a full bathroom. There are divided rooms in the basement. These could be separate spaces or rooms for various purposes, such as storage, workshop, or recreational areas use your imagination to update to your need. Step outside to a large backyard, perfect for entertaining or relaxing, and discover two spacious sheds for additional storage. This charming home is nestled at the serene end of a quiet cul-de-sac. This home is a perfect blend of comfort and style. Don't miss the opportunity to make it yours!

    Zillow last checked:

    Listing updated:

    Listed by:

    Sue Burns 609-354-8167,

    Weichert Realtors-Medford

    Bought with:

    Jill Doran, 1537206

    BHHS Fox & Roach-Princeton Junction

    Source: Bright MLS,MLS#: NJBL2058452MLS Logo

    Facts & features

    Interior

    Bedrooms & bathrooms
    • Bedrooms: 3
    • Bathrooms: 3
    • Full bathrooms: 2
    • 1/2 bathrooms: 1
    • Main level bathrooms: 2
    • Main level bedrooms: 3
    Basement
    • Area: 0
    Heating
    • Forced Air, Oil
    Cooling
    • Wall Unit(s), Electric
    Appliances
    • Included: Microwave, Dishwasher, Oven/Range - Electric, Stainless Steel Appliance(s), Refrigerator, Washer, Dryer, Disposal, Electric Water Heater
    • Laundry: In Basement, Laundry Room
    Features
    • Primary Bath(s), Eat-in Kitchen
    • Flooring: Wood, Vinyl
    • Basement: Full,Heated,Interior Entry,Partially Finished
    • Has fireplace: No
    Interior area
    • Total structure area: 912
    • Total interior livable area: 912 sqft
    • Finished area above ground: 912
    • Finished area below ground: 0

    Property

    Parking
    • Parking features: Driveway
    • Has uncovered spaces: Yes
    Accessibility
    • Accessibility features: None
    Features
    • Levels: One
    • Stories: 1
    • Exterior features: Lighting
    • Pool features: None
    Lot
    • Size: 8,712 sqft
    • Dimensions: 70.00 x 125.00
    • Features: Cul-De-Sac
    Details
    • Additional structures: Above Grade, Below Grade
    • Parcel number: 290052800015
    • Zoning: RESID
    • Special conditions: Standard

    Construction

    Type & style
    • Home type: SingleFamily
    • Architectural style: Ranch/Rambler
    • Property subtype: Single Family Residence
    Materials
    • Frame
    • Foundation: Block
    • Roof: Shingle
    Condition
    • New construction: No
    • Year built: 1958

    Utilities & green energy

    • Sewer: Public Sewer
    • Water: Public

    Community & neighborhood

    Location
    • Region: Browns Mills
    • Subdivision: Browns Mills
    • Municipality: PEMBERTON TWP

    Other

    Other facts
    • Listing agreement: Exclusive Right To Sell
    • Listing terms: Conventional,Cash,FHA,VA Loan
    • Ownership: Fee Simple

    Price history

    DateEventPrice
    3/12/2024Sold$290,000+2.5%$318/sqft
    Source: Bright MLS #NJBL2058452 Report a problem
    2/9/2024Pending sale$283,000$310/sqft
    Source: Bright MLS #NJBL2058452 Report a problem
    2/8/2024Contingent$283,000$310/sqft
    Source: Bright MLS #NJBL2058452 Report a problem
    1/18/2024Listed for sale$283,000+109.6%$310/sqft
    Source: Bright MLS #NJBL2058452 Report a problem
    4/21/2023Sold$135,000+35%$148/sqft
    Source: Public Record Report a problem
    5/11/2015Sold$100,000+25%$110/sqft
    Source: Public Record Report a problem
    1/2/2015Listing removed$80,000$88/sqft
    Source: RE/MAX 1st Choice #6498250 Report a problem
    12/20/2014Listed for sale$80,000$88/sqft
    Source: RE/MAX 1st Choice #6498250 Report a problem

    Public tax history

    YearProperty taxesTax assessment
    2025$4,386 +6.6%$143,100
    2024$4,116 $143,100
    2023-- $143,100
    2022$3,809 +4.3%$143,100
    2021$3,653 +8.5%$143,100
    2020$3,367 +3.5%$143,100
    2019$3,253 +2.1%$143,100
    2018$3,185 -0.3%$143,100
    2017$3,196 +9.4%$143,100 +67.4%
    2016$2,920 +5%$85,500
    2015$2,781 +0.2%$85,500
    2014$2,777 +1.2%$85,500
    2013$2,745 +0.8%$85,500
    2012$2,722 +0.3%$85,500
    2011$2,713 -1.3%$85,500
    2010$2,748 +1.9%$85,500
    2009$2,695 +1.1%$85,500
    2008$2,666 +3%$85,500
    2007$2,588 +2.5%$85,500
    2006$2,524 +9.7%$85,500
    2005$2,300 +2.2%$85,500
    2004$2,249 $85,500
    2003-- $85,500
    2002-- $85,500
    2001-- $85,500

    Find assessor info on the county website

    Neighborhood: 08015

    Nearby schools

    GreatSchools rating
    Schools provided by the listing agent
    • High: Pemberton Township
    • District: Pemberton Township Schools

    Source: Bright MLS. This data may not be complete. We recommend contacting the local school district to confirm school assignments for this home.

    Get a cash offer in 3 minutes
    Find out how much your home could sell for in as little as 3 minutes with a no-obligation cash offer.
    Estimated market value
    $351,900
    Get a cash offer in 3 minutes
    Find out how much your home could sell for in as little as 3 minutes with a no-obligation cash offer.
    Estimated market value
    $351,900