Welcome to the coveted Baltusrol Top neighborhood, overlooking the Baltusrol Golf Course with beautiful skyline views. This 4 bedroom, 3 full bath home offers a comfortable and versatile layout with three bedrooms on the first floor and an additional bedroom on the walkout lower level. The first floor features a spacious living room with sliders leading to the rear deck, formal dining room, kitchen, and a primary suite plus two additional bedrooms. The first floor primary suite includes an en suite bath with shower, while the two additional bedrooms share an updated new hall bath with tub, wood tone vanity, and polished marble countertop. New carpet in the first floor hall and bedrooms adds a fresh touch. The walkout lower level offers a recreation room, fourth bedroom, full bath with shower, laundry room, and storage room, with new vinyl flooring throughout. The lower level opens directly to the patio for easy outdoor access. A 2 car attached garage provides convenient parking and storage. Ideally situated on the Baltusrol Top side, this home offers a sought after location, flexible living space, and beautiful views overlooking the golf course and skyline. House & property sold in strictly AS IS condition. Chimney, flue and liner AS IS. Buyer is responsible for the town CO.
Active
$799,000
18 Tree Top Dr, Springfield Twp., NJ 07081
4beds
--sqft
Single Family Residence
Built in 1965
0.29 Acres Lot
$817,700 Zestimate®
$--/sqft
$-- HOA
What's special
- 5 days
- 841
- 57
Zillow last checked:
Listing updated:
Listed by:
Saritte Harel 973-713-9464,
Keller Williams Realty
Source: GSMLS,MLS#: 4052161
Facts & features
Interior
Bedrooms & bathrooms
- Bedrooms: 4
- Bathrooms: 3
- Full bathrooms: 3
Primary bedroom
- Description: 1st Floor, Full Bath
Bedroom 1
- Level: First
- Area: 176
- Dimensions: 16 x 11
Bedroom 2
- Level: First
- Area: 132
- Dimensions: 12 x 11
Bedroom 3
- Level: First
- Area: 196
- Dimensions: 14 x 14
Bedroom 4
- Level: Basement
- Area: 196
- Dimensions: 14 x 14
Primary bathroom
- Features: Stall Shower
Dining room
- Features: Formal Dining Room
- Level: First
- Area: 195
- Dimensions: 15 x 13
Kitchen
- Features: Eat-in Kitchen
- Level: First
- Area: 560
- Dimensions: 35 x 16
Living room
- Level: First
- Area: 340
- Dimensions: 20 x 17
Basement
- Features: 1Bedroom, BathMain, GarEnter, Laundry, Storage, Utility, Walkout
Heating
- 1 Unit, Electric, Natural Gas
Cooling
- Central Air
Appliances
- Included: Electric Cooktop, Dishwasher, Dryer, Generator-Built-In, Refrigerator, Wall Oven(s) - Electric, Washer, Gas Water Heater
- Laundry: Laundry Room
Features
- Rec Room, Storage Room
- Flooring: Carpet, Tile, Vinyl-Linoleum
- Basement: Yes,Full,Walk-Out Access
- Number of fireplaces: 1
- Fireplace features: Family Room, Wood Burning
Property
Parking
- Total spaces: 2
- Parking features: 1 Car Width, Attached Garage, Garage Door Opener
- Attached garage spaces: 2
Features
- Patio & porch: Deck, Patio
- Has view: Yes
- View description: Mountain(s), Skyline
Lot
- Size: 0.29 Acres
- Dimensions: 85 x 150
- Features: On Golf Course
Details
- Parcel number: 2917033040000000320000
- Other equipment: Generator-Built-In
Construction
Type & style
- Home type: SingleFamily
- Architectural style: Custom Home
- Property subtype: Single Family Residence
Materials
- Brick, Wood Shingle
- Roof: Asphalt Shingle
Condition
- Year built: 1965
Utilities & green energy
- Gas: Gas-Natural
- Sewer: Public Sewer
- Water: Public
- Utilities for property: Electricity Connected, Natural Gas Connected
Community & HOA
Community
- Subdivision: Baltlusrol Top
Location
- Region: Springfield
Financial & listing details
- Tax assessed value: $946,400
- Annual tax amount: $22,817
- Date on market: 9/16/2026
- Ownership type: Fee Simple
- Electric utility on property: Yes
Estimated market value
$817,700
$777,000 - $859,000
$5,306/mo
Price history
| Date | Event | Price |
|---|---|---|
| 9/16/2026 | Listed for sale | $799,000 |
Source:  GSMLS #4052161 Report a problem GSMLS #4052161 Report a problem | ||
Public tax history
| Year | Property taxes | Tax assessment |
|---|---|---|
| 2025 | $22,477 | $946,400 |
| 2024 | $22,477 +1.7% | $946,400 |
| 2023 | $22,108 +7.7% | $946,400 |
| 2022 | $20,527 +2% | $946,400 +250% |
| 2021 | $20,131 +3% | $270,400 |
| 2020 | $19,550 +1.8% | $270,400 |
| 2019 | $19,198 +2.8% | $270,400 |
| 2018 | $18,671 +2% | $270,400 |
| 2017 | $18,309 +1.2% | $270,400 |
| 2016 | $18,095 +1.9% | $270,400 |
| 2015 | $17,754 +3.1% | $270,400 |
| 2014 | $17,227 +1.6% | $270,400 |
| 2013 | $16,962 +2.6% | $270,400 |
| 2012 | $16,532 +5.9% | $270,400 |
| 2011 | $15,605 +2.7% | $270,400 |
| 2010 | $15,188 +2.3% | $270,400 |
| 2009 | $14,845 | $270,400 |
| 2008 | -- | $270,400 |
| 2007 | $14,158 | $270,400 |
| 2006 | -- | $270,400 |
| 2005 | -- | $270,400 |
| 2004 | -- | $270,400 |
| 2003 | -- | $270,400 |
| 2002 | -- | $270,400 |
| 2001 | -- | $270,400 |
Find assessor info on the county website
Monthly payment
Est. payment
Payment breakdown
Explore the cost of this home by adjusting the details. Changes won't be saved.Climate risks
Neighborhood: Baltusrol Top
Nearby schools
Schools provided by the listing agent
- Elementary: Walton
- Middle: J.caldwell
- High: Dayton
Source: GSMLS. This data may not be complete. We recommend contacting the local school district to confirm school assignments for this home.
Similar homes
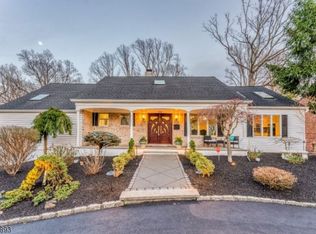
- $799,0003 bd3 ba-- sqft7 Sharon Rd, Springfield Twp., NJ 07081For Sale
 MLS ID #4052572, Rachel Frank, Prominent Properties Sir. GSMLS
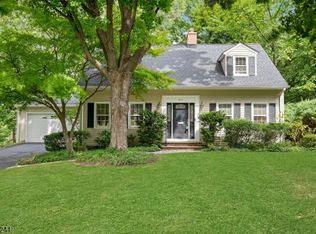
 - $879,0004 bd3 ba-- sqft11 Surrey Ln, Springfield Twp., NJ 07081For Sale
 MLS ID #4051433, Alyssa Golkin, Turpin Real Estate, Inc.. GSMLS
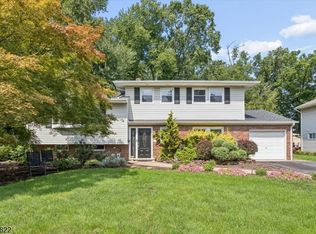
 - $759,0004 bd2 ba1.9k sqft389 Meisel Ave, Springfield Twp., NJ 07081For Sale
 MLS ID #4051621, Robert B Oquist, Re/Max Achievers. GSMLS
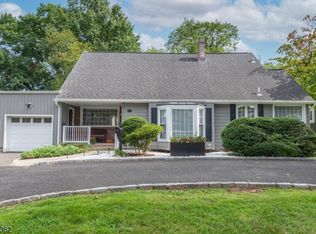
 - $675,0003 bd2 ba-- sqft103 Wentz Ave, Springfield Twp., NJ 07081For Sale
 MLS ID #4051060, Amy Phillips, Keller Williams Greater Brunswick. GSMLS
