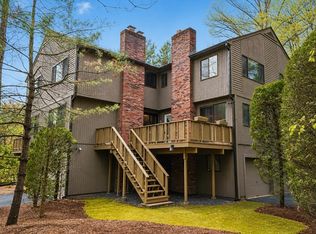
Make sure not to miss out on this 2-bedroom, 1.5 bath townhome in pet-friendly Treetop Park! As you pull down the street, you'll be surprised how tucked away from the hustle & bustle you'll feel, yet you're less than a 1/2 mile from Route 9 East for daily conveniences. The semi-private deck will give you space to enjoy coffee & conversation on beautiful days and admire the paver stone patio area, or warm up by the fireplace in the living room later in the season. Inside, you'll find a separate dining area from the updated kitchen w/granite, cherry cabinets, gas range & stainless appliances. Each bedroom is very well-sized and affords you with peaceful nature views through the newer, oversized windows. Need a playroom or work-from-home area? The finished bonus room in lower level is a perfect solution! Your inner sommerlier will love the separate wine closet! Professionally managed complex; recent HVAC & water tank; well-ranked schools & plenty of recreation options abound.
Sold for $505,000
$505,000
18 Treetop Park, Westborough, MA 01581
2beds
1,595sqft
Condominium, Townhouse
Built in 1984
-- sqft lot
$529,100 Zestimate®
$317/sqft
$2,641 Estimated rent
Home value
$529,100
$503,000 - $561,000
$2,641/mo
Zestimate® history
Owner options
List your home for rent
$2,641/mo
Rent Zestimate®
Find your next renter with Zillow Rental Manager. Plus, with online applications, you can quickly screen prospective tenants – for free.
$2,641/mo
Rent Zestimate®
Refinance and save
$3,635/mo
Est. payment
Refinancing to a lower rate could help reduce your monthly payments and save thousands over the life of the loan.
$3,635/mo
Est. payment
Explore your selling options
Work with a Zillow partner agent
Leverage their expertise and Zillow's premium Showcase listings to get your home seen by more buyers.
Get startedList with your own agent
Get your home in front of millions of buyers by listing it on Zillow.
Learn how to do itSell it yourself
Take full control of how buyers see your home on Zillow by listing For Sale by Owner (FSBO).
List your homeWhat's special
Finished bonus roomSemi-private deckUpdated kitchenSeparate dining areaPaver stone patio areaPeaceful nature viewsStainless appliances
Zillow last checked:
Listing updated:
Listed by:
Robert Smith 508-259-6456,
Mathieu Newton Sotheby's International Realty 508-366-9608
Bought with:
Elissa Rogovin
Hammond Residential Real Estate
Source: MLS PIN,MLS#: 73297197
Facts & features
Interior
Bedrooms & bathrooms
- Bedrooms: 2
- Bathrooms: 2
- Full bathrooms: 1
- 1/2 bathrooms: 1
Primary bedroom
- Features: Closet, Flooring - Wall to Wall Carpet
- Level: Second
- Area: 280
- Dimensions: 20 x 14
Bedroom 2
- Features: Closet, Flooring - Wall to Wall Carpet
- Level: Second
- Area: 182
- Dimensions: 14 x 13
Primary bathroom
- Features: No
Bathroom 1
- Features: Bathroom - Half, Flooring - Stone/Ceramic Tile
- Level: First
- Area: 30
- Dimensions: 6 x 5
Bathroom 2
- Features: Bathroom - Full, Bathroom - With Tub & Shower, Flooring - Stone/Ceramic Tile
- Level: Second
- Area: 60
- Dimensions: 12 x 5
Dining room
- Features: Flooring - Hardwood, Open Floorplan, Remodeled, Lighting - Overhead
- Level: Main,First
- Area: 182
- Dimensions: 13 x 14
Kitchen
- Features: Flooring - Hardwood, Countertops - Stone/Granite/Solid, Cabinets - Upgraded, Remodeled, Stainless Steel Appliances, Gas Stove, Lighting - Overhead
- Level: Main,First
- Area: 72
- Dimensions: 9 x 8
Living room
- Features: Closet, Flooring - Hardwood, Deck - Exterior, Exterior Access, Open Floorplan, Remodeled
- Level: Main,First
- Area: 294
- Dimensions: 21 x 14
Office
- Features: Closet, Flooring - Wall to Wall Carpet, Recessed Lighting
- Level: Basement
- Area: 169
- Dimensions: 13 x 13
Heating
- Forced Air, Natural Gas
Cooling
- Central Air
Appliances
- Included: Range, Dishwasher, Disposal, Refrigerator, Plumbed For Ice Maker
- Laundry: Electric Dryer Hookup, Washer Hookup, In Basement, In Unit
Features
- Closet, Recessed Lighting, Office, Wine Cellar
- Flooring: Tile, Carpet, Hardwood, Flooring - Wall to Wall Carpet
- Windows: Insulated Windows
- Has basement: Yes
- Number of fireplaces: 1
- Fireplace features: Living Room
Interior area
- Total structure area: 1,595
- Total interior livable area: 1,595 sqft
Property
Parking
- Total spaces: 3
- Parking features: Attached, Under, Garage Door Opener, Off Street, Paved
- Attached garage spaces: 1
- Uncovered spaces: 2
Features
- Entry location: Unit Placement(Street)
- Patio & porch: Deck - Wood, Patio
- Exterior features: Deck - Wood, Patio
Details
- Parcel number: M:0027 B:000070 L:5B,3250125
- Zoning: S RE
Construction
Type & style
- Home type: Townhouse
- Property subtype: Condominium, Townhouse
Materials
- Frame
- Roof: Shingle
Condition
- Year built: 1984
Utilities & green energy
- Electric: Circuit Breakers
- Sewer: Public Sewer
- Water: Public
- Utilities for property: for Gas Range, for Electric Dryer, Washer Hookup, Icemaker Connection
Green energy
- Energy efficient items: Thermostat
Community & HOA
Community
- Features: Public Transportation, Shopping, Medical Facility, Laundromat, Highway Access, House of Worship, Public School, T-Station
HOA
- Services included: Insurance, Maintenance Structure, Road Maintenance, Maintenance Grounds, Snow Removal, Trash
- HOA fee: $396 monthly
Location
- Region: Westborough
Financial & listing details
- Price per square foot: $317/sqft
- Tax assessed value: $383,700
- Annual tax amount: $6,462
- Date on market: 11/24/2025
- Exclusions: Personal Property / Speakers Seller Plans To Switch Out Washer And Dryer W/Other Working Appliances
Price history
| Date | Event | Price |
|---|---|---|
| 12/27/2024 | Sold | $505,000-3.8%$317/sqft |
Source: MLS PIN #73297197 Report a problem | ||
| 11/20/2024 | Contingent | $525,000$329/sqft |
Source: MLS PIN #73297197 Report a problem | ||
| 10/2/2024 | Listed for sale | $525,000+9.6%$329/sqft |
Source: MLS PIN #73297197 Report a problem | ||
| 5/2/2023 | Listing removed | $479,000$300/sqft |
Source: MLS PIN #73092902 Report a problem | ||
| 4/5/2023 | Price change | $479,000+4.4%$300/sqft |
Source: MLS PIN #73092902 Report a problem | ||
| 3/29/2023 | Listed for sale | $459,000+232.6%$288/sqft |
Source: MLS PIN #73092902 Report a problem | ||
| 10/24/1997 | Sold | $138,000$87/sqft |
Source: Public Record Report a problem | ||
Public tax history
| Year | Property taxes | Tax assessment |
|---|---|---|
| 2025 | $7,291 +10.8% | $447,600 +11.6% |
| 2024 | $6,580 +1.8% | $401,000 +4.5% |
| 2023 | $6,462 +22.9% | $383,700 +34.9% |
| 2022 | $5,259 -0.3% | $284,400 |
| 2021 | $5,273 +6.5% | $284,400 +5.3% |
| 2020 | $4,950 -7.8% | $270,200 -7.8% |
| 2019 | $5,369 +9.2% | $292,900 +10% |
| 2018 | $4,916 +17% | $266,300 +12.8% |
| 2017 | $4,203 +1.5% | $236,100 +1.3% |
| 2016 | $4,142 -2.2% | $233,100 +2.3% |
| 2015 | $4,237 +11.6% | $227,900 +15.8% |
| 2014 | $3,796 -3.4% | $196,800 -5% |
| 2013 | $3,931 -20.7% | $207,200 -19.7% |
| 2012 | $4,956 +24.6% | $258,000 +18.3% |
| 2011 | $3,978 -4.4% | $218,100 -11% |
| 2010 | $4,162 +0.6% | $245,100 -8.2% |
| 2009 | $4,137 +2.8% | $266,900 -2.5% |
| 2008 | $4,023 +7.6% | $273,700 |
| 2007 | $3,739 +3.5% | $273,700 +5% |
| 2006 | $3,613 +3.2% | $260,700 +7% |
| 2005 | $3,501 +8.9% | $243,600 +5% |
| 2004 | $3,216 +8.1% | $231,900 +3.5% |
| 2003 | $2,976 +35.1% | $224,100 +37.4% |
| 2002 | $2,202 +9.6% | $163,100 +22.7% |
| 2000 | $2,009 +5.2% | $132,900 +18% |
| 1998 | $1,910 | $112,600 |
Find assessor info on the county website
Neighborhood: 01581
Nearby homes
- $444,4442 bd3 ba1.2k sqft52 Treetop Park UNIT 52, Westborough, MA 01581Sold

- $475,7002 bd3 ba1.2k sqft48 Treetop Park, Westborough, MA 01581Sold

- $446,0002 bd3 ba1.2k sqft34 Treetop Park #34, westborough, MA 01581Sold
- $808,4003 bd3 ba2.1k sqft11 Park St, Westborough, MA 01581Off Market
- $445,0002 bd3 ba1.2k sqft29 Treetop Park #29, Westborough, MA 01581Sold
- $556,3002 bd3 ba1.4k sqft6 Treetop Park, Westborough, MA 01581Off Market
- $500,0002 bd3 ba1.2k sqft7 Treetop Park, Westborough, MA 01581Sold
- $415,0002 bd2 ba1.2k sqft22 Treetop Park UNIT 22, Westborough, MA 01581Sold
Nearby schools
GreatSchools rating
- 8/10Armstrong Elementary SchoolGrades: K-3Distance: 0.7 mi
- 10/10Sarah W Gibbons Middle SchoolGrades: 7-8Distance: 0.8 mi
- 8/10Westborough High SchoolGrades: 9-12Distance: 1.3 mi
Get a cash offer in 3 minutes
Find out how much your home could sell for in as little as 3 minutes with a no-obligation cash offer.
Estimated market value
$529,100
Get a cash offer in 3 minutes
Find out how much your home could sell for in as little as 3 minutes with a no-obligation cash offer.
Estimated market value
$529,100
- Massachusetts
- Worcester County
- Westborough
- 01581
- 18 Treetop Park
Nearby cities
Nearby zip codes
Other Westborough Topics
