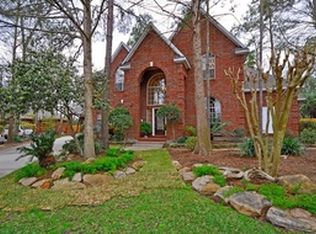
A PALMER WOODS STANDOUT showcasing classic Southern architecture with irresistible curb appeal featuring a picturesque veranda & sprawling backyard oasis w/refreshed pool & spa design, XL covered patio & grill station, and desirable custom floor plan - all in one of The Woodlands' most coveted neighborhoods! Boasting new dbl pane wdws, notable architectural details in moldings, continuous wood floors, & versatile living area in both formals, enclosed study & secluded 2nd BR down! Spacious den w/fireplace opens to the chef's kitchen w/stainless appls, bar seating, butler’s pantry & panoramic views to outdoor retreat! Secluded primary suite w/private patio access, luxe bath w/dual clsts! 2 en suite BRs upstairs, game & media rooms w/projector & screen. Step outside to paradise with cozy fire pit, pool & spa w/multi-colored lighting & endless green space! Awesome storage incl W-I attic + over garage! A stone's throw to The Wdlds CC, premier shops/dining! Zoned to exemplary Galatas Elem!
36 days
|
358
|
16
|
Likely to sell faster than
Zillow last checked:
Listing updated:
Listed by:
Jo Anne JohnsonTREC #0575103713-703-3316,
Compass RE Texas, LLC - The Woodlands
Source: HAR,MLS#: 63519658
Facts & features
Interior
Bedrooms & bathrooms
Bedrooms: 4
Bathrooms: 4
Full bathrooms: 4
Rooms
Room types: Den, Guest Suite, Media Room, Utility Room
Primary bathroom
Features: Full Secondary Bathroom Down, Primary Bath: Double Sinks, Primary Bath: Separate Shower, Primary Bath: Soaking Tub, Secondary Bath(s): Separate Shower, Secondary Bath(s): Tub/Shower Combo, Vanity Area
Kitchen
Features: Breakfast Bar, Island w/ Cooktop, Kitchen open to Family Room, Pantry, Under Cabinet Lighting
Heating
Natural Gas
Cooling
Attic Fan, Ceiling Fan(s), Electric
Appliances
Included: Water Heater, Disposal, Wine Refrigerator, Double Oven, Microwave, Gas Cooktop, Dishwasher
Laundry: Electric Dryer Hookup, Washer Hookup
Features
Crown Molding, Dry Bar, Formal Entry/Foyer, High Ceilings, Vaulted Ceiling, 1 Bedroom Down - Not Primary BR, 2 Bedrooms Down, 2 Bedrooms Up, En-Suite Bath, Primary Bed - 1st Floor, Sitting Area, Walk-In Closet(s)
Exterior features: Back Green Space, Side Yard, Sprinkler System
Has private pool: Yes
Pool features: Pool/Spa Combo
Has spa: Yes
Spa features: Spa/Hot Tub
Fencing: Back Yard
Lot
Size: 0.42 Acres
Features: Back Yard, Cul-De-Sac, Near Golf Course, Subdivided, 1/4 Up to 1/2 Acre
Details
Parcel number: 216625
Construction
Type & style
Home type: SingleFamily
Architectural style: Traditional
Property subtype: Single Family Residence
Materials
Brick, Cement Siding, Wood Siding
Foundation: Slab
Roof: Composition
Condition
New construction: No
Year built: 1995
Utilities & green energy
Water: Water District
Green energy
Energy efficient items: Thermostat, HVAC, Other Energy Features
Community & HOA
Community
Features: Subdivision Tennis Court
Subdivision: The Woodlands Cochrans Crossing
HOA
Amenities included: Basketball Court, Dog Park, Golf Course, Park, Picnic Area, Playground, Pond, Pool, Splash Pad, Sport Court, Stocked Pond, Tennis Court(s), Trail(s)
Explore the cost of this home by adjusting the details. Changes won't be saved.
Principal & interest
$1,547
Mortgage insurance
$0
Property taxes
$170
Home insurance
$105
HOA fees
$0
Utilities
Not included
All calculations are estimates and provided by Zillow, Inc. for informational purposes only. Actual amounts may vary.
HOA fees may include property taxes on listings classified as Co-Ops. Contact the listing agent and/or owner for fee details.
Mortgage interest rates are dependent on a number of factors, including credit score, down payment, and repayment length. Interest rate data provided by Zillow Group Marketplace, Inc. as of 1/1/1970 from various mortgage lenders with which we have lead or other similar arrangements; the Estimated Payment is an average of those rates.
See how much you could borrow to make a competitive offer.