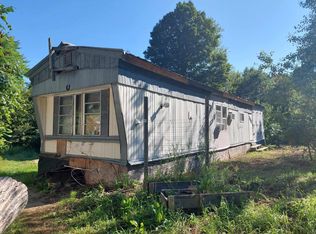
For Sale by Owner Charming & Private 3-Bedroom Home on 4.5 Acres Enjoy ultimate privacy in this 3-bedroom, 2-bathroom home nestled on 4.5 wooded acres. Located at the very end of a quiet, private road. This property offers a peaceful, secluded retreat just one mile from the local general store, gas station, and town offices. Interior Features: -Unique Layout: An inviting sunken living room and kitchen area. -Master Suite: Includes a spacious master bathroom and a large walk-in closet. -Functional Spaces: One of the bedrooms comes equipped with built-in wrap-around shelving. A combined mudroom and laundry room provides excellent utility space. -Details: Beautiful window sills with venetian blinds throughout. Mechanics & Appliances: -Generator Ready: The home is fully wired and set up for a backup generator. -Appliances: Includes reliable, well-maintained appliances (approx. 12 years old, all in good working order).
Closed
Listed by: Century 21 Highview Realty • Andrew J Halbach
Bought with: RE/MAX Synergy
$275,000
18 Tripp Lane, Alstead, NH 03602
3beds
1,600sqft
Manufactured Home
Built in 2011
4.5 Acres Lot
$277,300 Zestimate®
$172/sqft
$-- Estimated rent
Home value
$277,300
$263,000 - $291,000
Not available
Zestimate® history
Owner options
List your home for rent
Find your next renter with Zillow Rental Manager. Plus, with online applications, you can quickly screen prospective tenants – for free.
Refinance and save
$1,593/mo
Est. payment
Refinancing to a lower rate could help reduce your monthly payments and save thousands over the life of the loan.
$1,593/mo
Est. payment
Explore your selling options
Work with a Zillow partner agent
Leverage their expertise and Zillow's premium Showcase listings to get your home seen by more buyers.
Get startedList with your own agent
Get your home in front of millions of buyers by listing it on Zillow.
Learn how to do itSell it yourself
Take full control of how buyers see your home on Zillow by listing For Sale by Owner (FSBO).
List your homeWhat's special
Large walk-in closetReliable well-maintained appliancesSpacious master bathroom
Zillow last checked:
Listing updated:
Listed by:
Andrew J Halbach,
Century 21 Highview Realty Off:603-542-7766
Bought with:
Ashley Gray
RE/MAX Synergy
Source: PrimeMLS,MLS#: 5100588
Facts & features
Interior
Bedrooms & bathrooms
- Bedrooms: 3
- Bathrooms: 2
- Full bathrooms: 2
Heating
- Oil, Forced Air
Cooling
- None
Features
- Has basement: No
Interior area
- Total structure area: 1,600
- Total interior livable area: 1,600 sqft
- Finished area above ground: 1,600
- Finished area below ground: 0
Property
Parking
- Parking features: Gravel
Features
- Levels: One
- Stories: 1
- Frontage length: Road frontage: 200
Lot
- Size: 4.5 Acres
- Features: Country Setting, Level
Details
- Parcel number: ALTDM00011B000085L000000
- Zoning description: Residential
- Special conditions: Standard
Construction
Type & style
- Home type: MobileManufactured
- Property subtype: Manufactured Home
Materials
- Vinyl Siding
- Foundation: Block, Skirted, Floating Slab
- Roof: Asphalt Shingle
Condition
- New construction: No
- Year built: 2011
Utilities & green energy
- Electric: 100 Amp Service
- Sewer: Septic Design Available, Septic Tank
- Utilities for property: Cable
Community & HOA
Location
- Region: Alstead
Financial & listing details
- Price per square foot: $172/sqft
- Tax assessed value: $118,400
- Annual tax amount: $4,296
- Date on market: 7/18/2026
- Road surface type: Gravel
- Body type: Double Wide
Price history
| Date | Event | Price |
|---|---|---|
| 10/1/2026 | Sold | $275,000-3.5%$172/sqft |
Source:  PrimeMLS #5100588 Report a problem PrimeMLS #5100588 Report a problem | ||
| 8/19/2026 | Pending sale | $285,000$178/sqft |
Source: PrimeMLS #5100588 Report a problem | ||
| 7/18/2026 | Listed for sale | $285,000$178/sqft |
Source: PrimeMLS #5100588 Report a problem | ||
Public tax history
| Year | Property taxes | Tax assessment |
|---|---|---|
| 2024 | $3,194 +6.5% | $118,400 +0.4% |
| 2023 | $2,998 +3.2% | $117,900 |
| 2022 | $2,905 +6% | $117,900 |
| 2021 | $2,741 -4.8% | $117,900 |
| 2020 | $2,879 +2.7% | $117,900 +17.1% |
| 2019 | $2,804 +2.9% | $100,700 |
| 2018 | $2,724 +1.4% | $100,700 |
| 2017 | $2,686 -0.9% | $100,700 |
| 2016 | $2,710 +1.4% | $100,700 |
| 2015 | $2,672 -21.7% | $100,700 -29.7% |
| 2014 | $3,411 -10% | $143,300 +1.3% |
| 2013 | $3,792 +11.3% | $141,500 -6.7% |
| 2012 | $3,407 +146.9% | $151,700 +130.2% |
| 2011 | $1,380 -9.3% | $65,900 |
| 2010 | $1,521 -13.5% | $65,900 -10% |
| 2009 | $1,758 +2.6% | $73,200 |
| 2008 | $1,714 +9.4% | $73,200 +1.9% |
| 2007 | $1,567 | $71,800 |
Find assessor info on the county website
Neighborhood: 03602
Nearby homes
- $151,2002 bd2 ba935 sqft8 Tripp Ln, Alstead, NH 03602Off Market
- $348,4003 bd2 ba1.7k sqft50 Bonnie Brae Dr, Alstead, NH 03602Off Market
- $125,0002 bd1 ba500 sqft44 Bonnie Brae Dr, Alstead, NH 03602Sold
- $282,5002 bd1 ba1.3k sqft64 Bonnie Brae Dr, Alstead, NH 03602Off Market
- $298,5003 bd1 ba1.6k sqft61 Bonnie Brae Dr, Alstead, NH 03602Off Market
- $318,7003 bd2 ba1.7k sqft41 Bonnie Brae Dr, Alstead, NH 03602Off Market
- $345,1005 bd2 ba2.1k sqft31 Bonnie Brae Dr, Alstead, NH 03602Off Market
- $374,1003 bd2 ba1.7k sqft23 Bonnie Brae Dr, Alstead, NH 03602Off Market
Nearby schools
GreatSchools rating
- NAAlstead Primary SchoolGrades: PK-4Distance: 0.9 mi
- 8/10Vilas Elementary SchoolGrades: 5-8Distance: 1 mi
- 2/10Fall Mountain Regional High SchoolGrades: 9-12Distance: 1.6 mi
Schools provided by the listing agent
- High: Fall Mountain Reg High School
- District: Fall Mountain Reg SD SAU #60
Source: PrimeMLS. This data may not be complete. We recommend contacting the local school district to confirm school assignments for this home.
- New Hampshire
- Cheshire County
- Alstead
- 03602
- 18 Tripp Lane
