Skip main navigation
Closed
  • $275,000

    18 Trowbridge Dr, Lafayette, IN 47909

    3beds
    1,564sqft
    Single Family Residence
    Built in 2002
    0.32 Acres Lot
    $324,300 Zestimate®
    $--/sqft
    $1,988 Estimated rent

    Home value

    $324,300

    $308,000 - $341,000

    $1,988/mo

    Zestimate® history
    Loading
    Loading...

    Owner options

    List your home for rent

    $1,988/mo

    Rent Zestimate®

    Find your next renter with Zillow Rental Manager. Plus, with online applications, you can quickly screen prospective tenants – for free.

    Learn more

    $1,988/mo

    Rent Zestimate®

    Refinance and save

    $1,654/mo

    Est. payment

    Refinancing to a lower rate could help reduce your monthly payments and save thousands over the life of the loan.

    See today's rates

    $1,654/mo

    Est. payment

    Explore your selling options

    Work with a Zillow partner agent

    Leverage their expertise and Zillow's premium Showcase listings to get your home seen by more buyers.

    Get started

    List with your own agent

    Get your home in front of millions of buyers by listing it on Zillow.

    Learn how to do it

    Sell it yourself

    Take full control of how buyers see your home on Zillow by listing For Sale by Owner (FSBO).

    List your home

    What's special

    Modern amenitiesGarage doorsGround sprinkler systemNew roofMaster bedroomLarge yard
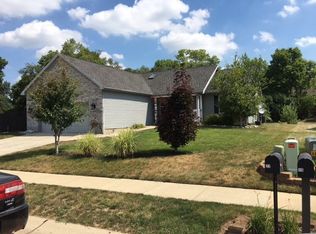
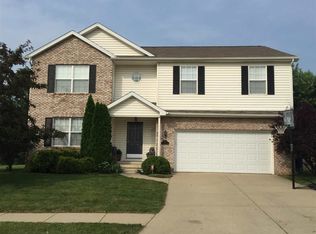
    Welcome to this inviting Lafayette home that perfectly combines convenience and comfort. With its prime location near shopping centers, this 3-bedroom, 2.5-bathroom residence ensures you'll have everything you need just a stone's throw away. Upstairs, a spacious loft/recreational room awaits, providing ample space for entertainment and relaxation. Outside, the large yard boasts a delightful slope, ideal for thrilling sledding adventures during winter months. Enjoy the ease of an in ground sprinkler system, maintaining the lush landscape effortlessly. Recent upgrades, including a new roof and garage doors, offer peace of mind for years to come. The main floor presents a master bedroom with an en suite for added privacy and convenience, while the main floor laundry adds practicality to daily living. Embrace the joy of living in this well-appointed Lafayette home, where modern amenities and recreation blend harmoniously.

    Zillow last checked:

    Listing updated:

    Listed by:

    Cathy C Russell 765-426-7000,

    @properties

    Bought with:

    Aylisa Meredith, RB19001276

    BerkshireHathaway HS IN Realty

    Source: IRMLS,MLS#: 202325090MLS Logo

    Facts & features

    Interior

    Bedrooms & bathrooms
    • Bedrooms: 3
    • Bathrooms: 3
    • Full bathrooms: 2
    • 1/2 bathrooms: 1
    • Main level bedrooms: 1
    Bedroom 1
    • Level: Main
    Bedroom 2
    • Level: Upper
    Dining room
    • Level: Main
    • Area: 128
    • Dimensions: 8 x 16
    Kitchen
    • Level: Main
    • Area: 143
    • Dimensions: 13 x 11
    Living room
    • Level: Main
    • Area: 224
    • Dimensions: 16 x 14
    Heating
    • Natural Gas, Forced Air
    Cooling
    • Central Air
    Appliances
    • Included: Range/Oven Hook Up Elec, Dishwasher, Microwave, Refrigerator, Washer, Dryer-Electric, Electric Oven, Electric Range, Tankless Water Heater
    • Laundry: Electric Dryer Hookup, Main Level, Washer Hookup
    Features
    • 1st Bdrm En Suite, Ceiling Fan(s), Walk-In Closet(s), Entrance Foyer, Double Vanity, Tub and Separate Shower, Tub/Shower Combination, Main Level Bedroom Suite
    • Flooring: Carpet, Tile
    • Doors: Storm Door(s)
    • Has basement: No
    • Attic: Storage
    • Number of fireplaces: 1
    • Fireplace features: Living Room, Wood Burning, Insert
    Interior area
    • Total structure area: 1,808
    • Total interior livable area: 1,564 sqft
    • Finished area above ground: 1,564
    • Finished area below ground: 0

    Property

    Parking
    • Total spaces: 2
    • Parking features: Attached, Garage Door Opener
    • Attached garage spaces: 2
    Features
    • Levels: Two
    • Stories: 2
    • Patio & porch: Patio, Porch Covered
    • Exterior features: Irrigation System
    • Has spa: Yes
    • Spa features: Jet Tub
    Lot
    • Size: 0.32 Acres
    • Dimensions: 75X183
    • Features: Level, Sloped
    Details
    • Additional structures: Shed
    • Parcel number: 791118400004.000030
    • Zoning: R1

    Construction

    Type & style
    • Home type: SingleFamily
    • Property subtype: Single Family Residence
    Materials
    • Brick, Vinyl Siding
    • Foundation: Slab
    Condition
    • New construction: No
    • Year built: 2002

    Utilities & green energy

    • Sewer: City
    • Water: City
    • Utilities for property: Cable Connected

    Community & HOA

    Community
    • Subdivision: None
    Location
    • Region: Lafayette

    Financial & listing details

    • Tax assessed value: $219,900
    • Annual tax amount: $1,565
    • Date on market: 9/5/2023
    • Listing terms: Cash,Conventional,FHA,USDA Loan,VA Loan

    Price history

    DateEventPrice
    9/1/2023Sold$275,000
    Source: IRMLS #202325090 Report a problem
    8/4/2023Pending sale$275,000
    Source: IRMLS #202325090 Report a problem
    7/18/2023Listed for sale$275,000
    Source: IRMLS #202325090 Report a problem

    Public tax history

    YearProperty taxesTax assessment
    2025$2,091 +21.1%$298,100 +3%
    2024$1,726 +10.3%$289,500 +17%
    2023$1,566 +11%$247,500 +12.6%
    2022$1,411 +11.4%$219,900 +9.2%
    2021$1,266 +14.4%$201,300
    2020$1,107 +7.2%--
    2019$1,033 +7.1%$176,200 +3.8%
    2018$964 +2.6%$169,700 +3.2%
    2017$940 $164,400 +1.2%
    2016$940 +2.4%$162,500 +5.8%
    2014$918 +4.7%$153,600 +2.4%
    2013$877 $150,000 +4.3%
    2012-- $143,800 -0.4%
    2011-- $144,400 -1.6%
    2010-- $146,800 +0.8%
    2009$1,641 +79.6%$145,600 -3.2%
    2008$914 -31.5%$150,400 +0.2%
    2007$1,333 +4.4%$150,100 +5.9%
    2006$1,277 -38%$141,700
    2005$2,060 +9%$141,700
    2004$1,890 +24133.8%$141,700 +23516.7%
    2003$8 $600
    Find assessor info on the county website

    Neighborhood: 47909

    Nearby schools

    GreatSchools rating
    Schools provided by the listing agent
    • Elementary: Mayflower Mill
    • Middle: Southwestern
    • High: Mc Cutcheon
    • District: Tippecanoe School Corp.

    Source: IRMLS. This data may not be complete. We recommend contacting the local school district to confirm school assignments for this home.

    Get pre-qualified for a loan
    At Zillow Home Loans, we can pre-qualify you in as little as 5 minutes with no impact to your credit score.

    An equal housing lender. NMLS #10287.