Fabulous Woodstone gem in one of Pittsford’s favorite neighborhoods! Meticulously cared for and filled with the upgrades today’s buyers love. This stunning home offers 4 bedrooms, 4.5 baths, and a beautifully finished lower level approx 1500+ sq ft (not included in town square footage). Enjoy peaceful mornings and relaxing evenings on the screened porch that opens to the maintenance-free deck and patio overlooking the private backyard complete with irrigation and pet containment system.
Inside you’ll find gleaming hardwoods, magazine-worthy trim work with custom built-ins, plantation shutters, a first-floor office/den, gas fireplace, and generously sized bedrooms with California closet systems including a Jack-and-Jill bath and ensuite guest bedroom. The spacious primary suite features a wall of windows overlooking the backyard retreat along with California Closets for exceptional storage.
The chef’s kitchen has been beautifully updated with walls of cabinetry, high-end appliances, and a walk-in pantry that completes the space. The finished lower level is ideal for entertaining with a full bath, fireplace, dry bar, and custom built-ins.
Major updates include high-end furnace (2020), AC heat pump (2024), hot water tank (2020), whole-house surge protection, recently painted Hardie Board exterior, and maintenance-free deck and stonework.
There is truly nothing lacking in this exceptional home — hurry!
Broker & Public Open House:
Friday 11:30–1:30
Saturday 11:30–1:00
Delayed negotiations Wednesday 5/13 at 12:00 PM.
Closed
$1,029,900
18 Turning Leaf Dr, Pittsford, NY 14534
4beds
3,193sqft
Single Family Residence
Built in 2003
0.5 Acres Lot
$-- Zestimate®
$323/sqft
$5,210 Estimated rent
Home value
Not available
Estimated sales range
Not available
$5,210/mo
Zestimate® history
Owner options
List your home for rent
$5,210/mo
Rent Zestimate®
Find your next renter with Zillow Rental Manager. Plus, with online applications, you can quickly screen prospective tenants – for free.
$5,210/mo
Rent Zestimate®
Refinance and save
$7,526/mo
Est. payment
Refinancing to a lower rate could help reduce your monthly payments and save thousands over the life of the loan.
$7,526/mo
Est. payment
Explore your selling options
Work with a Zillow partner agent
Leverage their expertise and Zillow's premium Showcase listings to get your home seen by more buyers.
Get startedList with your own agent
Get your home in front of millions of buyers by listing it on Zillow.
Learn how to do itSell it yourself
Take full control of how buyers see your home on Zillow by listing For Sale by Owner (FSBO).
List your homeWhat's special
Gas fireplaceEnsuite guest bedroomJack-and-jill bathGleaming hardwoodsMaintenance-free deck and patioHigh-end appliancesSpacious primary suite
Zillow last checked:
Listing updated:
Listed by:
Debranne Jacob 585-389-4019,
Howard Hanna
Bought with:
Robert Piazza Palotto, 10311210084
High Falls Sotheby's International Realty
Source: NYSAMLSs,MLS#: R1678964 Originating MLS: Rochester
Originating MLS: RochesterFacts & features
Interior
Bedrooms & bathrooms
- Bedrooms: 4
- Bathrooms: 5
- Full bathrooms: 4
- 1/2 bathrooms: 1
- Main level bathrooms: 1
Heating
- Gas, Heat Pump, Forced Air
Cooling
- Heat Pump, Central Air
Appliances
- Included: Dishwasher, Exhaust Fan, Disposal, Gas Oven, Gas Range, Gas Water Heater, Microwave, Refrigerator, Range Hood
- Laundry: Main Level
Features
- Breakfast Bar, Dry Bar, Den, Separate/Formal Dining Room, Entrance Foyer, Eat-in Kitchen, Separate/Formal Living Room, Guest Accommodations, Granite Counters, Home Office, Kitchen Island, Kitchen/Family Room Combo, Pantry, Sliding Glass Door(s), Walk-In Pantry, Window Treatments, Bath in Primary Bedroom, Programmable Thermostat
- Flooring: Carpet, Ceramic Tile, Hardwood, Varies
- Doors: Sliding Doors
- Windows: Drapes, Thermal Windows
- Basement: Egress Windows,Full,Finished,Sump Pump
- Number of fireplaces: 1
Interior area
- Total structure area: 3,193
- Total interior livable area: 3,193 sqft
Property
Parking
- Total spaces: 3
- Parking features: Attached, Electricity, Garage, Storage, Water Available, Driveway, Garage Door Opener, Other
- Attached garage spaces: 3
Features
- Levels: Two
- Stories: 2
- Patio & porch: Covered, Deck, Patio, Porch, Screened
- Exterior features: Blacktop Driveway, Deck, Sprinkler/Irrigation, Porch, Patio, Private Yard, See Remarks
- Fencing: Pet Fence
Lot
- Size: 0.5 Acres
- Dimensions: 135 x 163
- Features: Rectangular, Rectangular Lot, Residential Lot, Wooded
Details
- Parcel number: 2646891770400002033000
- Special conditions: Standard
Construction
Type & style
- Home type: SingleFamily
- Architectural style: Colonial
- Property subtype: Single Family Residence
Materials
- Other, See Remarks, Copper Plumbing
- Foundation: Block
- Roof: Asphalt
Condition
- Resale
- Year built: 2003
Utilities & green energy
- Electric: Circuit Breakers
- Sewer: Connected
- Water: Connected, Public
- Utilities for property: Cable Available, High Speed Internet Available, Sewer Connected, Water Connected
Community & HOA
Community
- Security: Security System Owned
- Subdivision: Autumn Woods Sec 01
Location
- Region: Pittsford
Financial & listing details
- Price per square foot: $323/sqft
- Tax assessed value: $435,000
- Annual tax amount: $18,642
- Date on market: 5/7/2026
- Cumulative days on market: 6 days
- Listing terms: Cash,Conventional,VA Loan
Price history
| Date | Event | Price |
|---|---|---|
| 7/20/2026 | Sold | $1,029,900+18.4%$323/sqft |
Source:  NYSAMLSs #R1678964 Report a problem NYSAMLSs #R1678964 Report a problem | ||
| 5/15/2026 | Pending sale | $869,900$272/sqft |
Source: NYSAMLSs #R1678964 Report a problem | ||
| 5/7/2026 | Listed for sale | $869,900+104.7%$272/sqft |
Source: NYSAMLSs #R1678964 Report a problem | ||
| 10/7/2016 | Sold | $425,000-3.4%$133/sqft |
Source: NYSAMLSs #R304029 Report a problem | ||
| 10/7/2016 | Pending sale | $439,900$138/sqft |
Source: Nothnagle - Brighton #R304029 Report a problem | ||
| 10/7/2016 | Listed for sale | $439,9000%$138/sqft |
Source: Nothnagle - Brighton #R304029 Report a problem | ||
| 11/15/2010 | Sold | $440,000-6.4%$138/sqft |
Source: Public Record Report a problem | ||
| 7/20/2005 | Sold | $470,000+3.3%$147/sqft |
Source: Public Record Report a problem | ||
| 7/24/2003 | Sold | $455,000+155.8%$142/sqft |
Source: Public Record Report a problem | ||
| 8/30/2002 | Sold | $177,900$56/sqft |
Source: Public Record Report a problem | ||
Public tax history
| Year | Property taxes | Tax assessment |
|---|---|---|
| 2025 | -- | $435,000 |
| 2024 | -- | $435,000 |
| 2023 | -- | $435,000 |
| 2022 | -- | $435,000 |
| 2021 | -- | $435,000 |
| 2020 | -- | $435,000 |
| 2018 | -- | $435,000 |
| 2017 | $11,001 | $435,000 -4.6% |
| 2016 | -- | $456,200 |
| 2015 | -- | $456,200 |
| 2014 | -- | $456,200 |
| 2013 | -- | $456,200 |
| 2012 | -- | $456,200 |
| 2011 | -- | $456,200 |
| 2010 | -- | $456,200 -3% |
| 2009 | -- | $470,300 |
| 2007 | -- | $470,300 |
| 2006 | -- | $470,300 +3.4% |
| 2005 | -- | $455,000 |
| 2004 | -- | $455,000 +799.2% |
| 2003 | -- | $50,600 |
| 2002 | -- | $50,600 |
Find assessor info on the county website
Neighborhood: 14534
Nearby homes
- $1,005,3004 bd4 ba3.1k sqft20 Turning Leaf Dr, Pittsford, NY 14534Off Market
- $890,7005 bd4 ba3.1k sqft16 Turning Leaf Dr, Pittsford, NY 14534Off Market
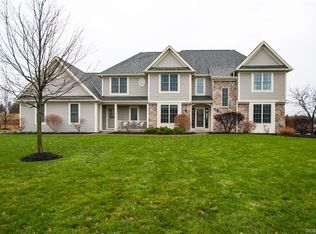
- $917,4005 bd4 ba3.4k sqft19 Turning Leaf Dr, Pittsford, NY 14534Off Market
- $1,009,4004 bd3 ba3.5k sqft21 Turning Leaf Dr, Pittsford, NY 14534Off Market
- $885,5004 bd3 ba3.2k sqft22 Turning Leaf Dr, Pittsford, NY 14534Off Market
- $867,8004 bd3 ba3.4k sqft14 Turning Leaf Dr, Pittsford, NY 14534Off Market
- $1,052,4005 bd5 ba3.9k sqft17 Turning Leaf Dr, Pittsford, NY 14534Off Market
- $40,000-- bd-- ba-- sqftTurning Leaf Dr, Pittsford, NY 14534Off Market
Nearby schools
GreatSchools rating
- 9/10Mendon Center Elementary SchoolGrades: K-5Distance: 1.5 mi
- 9/10Barker Road Middle SchoolGrades: 6-8Distance: 0.9 mi
- 10/10Pittsford Mendon High SchoolGrades: 9-12Distance: 1.3 mi
Schools provided by the listing agent
- District: Pittsford
Source: NYSAMLSs. This data may not be complete. We recommend contacting the local school district to confirm school assignments for this home.
- New York
- Monroe County
- Pittsford
- 14534
- 18 Turning Leaf Dr
Nearby cities
Nearby zip codes
Other Pittsford Topics
