The Cape Fear is a stunning 2-story with 4 bedrooms, 3 baths, and built by Ben Stout Const., in the newly established Lucas Park Subdivision. Located in the desirable Brogden Community, Princeton School District, and minutes drive from I-95 and the future I-42 (Highway 70), Lucas Park offers unparallelled accessibility from Raleigh to the Coast, and seamless travel north and south! The master-planned community Eastfield Crossing is a short drive away offering even more amenities and conveniences. The main level of the home features an entry foyer, dining area, an open living/kitchen combo with granite countertops, walk in pantry, spacious living room with electric fireplace, and a large first-floor owner's suite with ensuite bathroom. Laundry room and additional guest bedroom finish the main floor! Upstairs, you'll find two generously sized bedrooms and a full bath, providing ample space and comfort, as well as a loft area. Call us to secure your 'home-sweet-home' in Lucas Park, where rural charm and urban amenity perfectly blend!
Sold for $399,800
$399,800
18 Tuskeegee Dr, Smithfield, NC 27577
4beds
2,426sqft
Single Family Residence, Residential
Built in 2025
1.05 Acres Lot
$398,900 Zestimate®
$165/sqft
$2,430 Estimated rent
Home value
$398,900
$375,000 - $427,000
$2,430/mo
Zestimate® history
Owner options
List your home for rent
$2,430/mo
Rent Zestimate®
Find your next renter with Zillow Rental Manager. Plus, with online applications, you can quickly screen prospective tenants – for free.
$2,430/mo
Rent Zestimate®
Refinance and save
$2,735/mo
Est. payment
Refinancing to a lower rate could help reduce your monthly payments and save thousands over the life of the loan.
$2,735/mo
Est. payment
Explore your selling options
Work with a Zillow partner agent
Leverage their expertise and Zillow's premium Showcase listings to get your home seen by more buyers.
Get startedList with your own agent
Get your home in front of millions of buyers by listing it on Zillow.
Learn how to do itSell it yourself
Take full control of how buyers see your home on Zillow by listing For Sale by Owner (FSBO).
List your homeWhat's special
Electric fireplaceLoft areaWalk in pantryGranite countertopsLaundry roomEntry foyerEnsuite bathroom
Zillow last checked:
Listing updated:
Listed by:
Tammy Register 919-625-6237,
eXp Realty, LLC - C
Bought with:
Tammy Register, 210961
eXp Realty, LLC - C
Charlene Bayne, 309033
KW Realty Platinum
Source: Doorify MLS,MLS#: 10083822
Facts & features
Interior
Bedrooms & bathrooms
- Bedrooms: 4
- Bathrooms: 3
- Full bathrooms: 3
Heating
- Electric, Heat Pump
Cooling
- Electric, Heat Pump
Appliances
- Included: Dishwasher, Electric Range, Electric Water Heater, Microwave, Plumbed For Ice Maker, Water Heater
- Laundry: Electric Dryer Hookup, Laundry Room, Main Level, Washer Hookup
Features
- Bathtub/Shower Combination, Ceiling Fan(s), Double Vanity, Entrance Foyer, Granite Counters, Kitchen Island, Kitchen/Dining Room Combination, Open Floorplan, Pantry, Master Downstairs, Smooth Ceilings, Tray Ceiling(s), Walk-In Closet(s), Walk-In Shower
- Flooring: Carpet, Vinyl
- Number of fireplaces: 1
- Fireplace features: Electric, Living Room
Interior area
- Total structure area: 2,426
- Total interior livable area: 2,426 sqft
- Finished area above ground: 2,426
- Finished area below ground: 0
Property
Parking
- Total spaces: 2
- Parking features: Attached, Concrete, Garage, Garage Faces Front
- Attached garage spaces: 2
- Uncovered spaces: 2
Features
- Levels: Two
- Stories: 2
- Patio & porch: Covered, Porch
- Exterior features: Rain Gutters
- Fencing: None
- Has view: Yes
- View description: Neighborhood
Lot
- Size: 1.05 Acres
- Features: Landscaped
Details
- Parcel number: 04N14030F
- Special conditions: Standard
Construction
Type & style
- Home type: SingleFamily
- Architectural style: Traditional
- Property subtype: Single Family Residence, Residential
Materials
- Vinyl Siding
- Foundation: Slab, Stem Walls
- Roof: Shingle
Condition
- New construction: Yes
- Year built: 2025
- Major remodel year: 2025
Details
- Builder name: Ben Stout Construction
Utilities & green energy
- Sewer: Septic Tank
- Water: Public
- Utilities for property: Electricity Connected, Septic Connected, Water Connected
Community & HOA
Community
- Subdivision: Lucas Park
HOA
- Has HOA: Yes
- Services included: Insurance
- HOA fee: $360 annually
Location
- Region: Smithfield
Financial & listing details
- Price per square foot: $165/sqft
- Tax assessed value: $55,000
- Annual tax amount: $250
- Date on market: 3/21/2025
- Road surface type: Asphalt, Paved
Price history
| Date | Event | Price |
|---|---|---|
| 8/29/2025 | Sold | $399,800+1.2%$165/sqft |
Source:  Doorify MLS #10083822 Report a problem Doorify MLS #10083822 Report a problem | ||
| 3/21/2025 | Pending sale | $394,900$163/sqft |
Source: Doorify MLS #10083822 Report a problem | ||
| 3/21/2025 | Listed for sale | $394,900$163/sqft |
Source: Doorify MLS #10083822 Report a problem | ||
Public tax history
| Year | Property taxes | Tax assessment |
|---|---|---|
| 2025 | $349 -33.7% | $55,000 -15.4% |
| 2024 | $527 | $65,010 |
| 2023 | $527 -2.4% | $65,010 |
| 2022 | $540 +355.9% | $65,010 +355.9% |
| 2021 | $118 -1.2% | $14,260 |
| 2020 | $120 | $14,260 |
| 2019 | $120 -0.8% | $14,260 -78.1% |
| 2018 | $121 | $65,010 |
| 2017 | $121 | $65,010 |
| 2016 | $121 | $65,010 |
| 2015 | $121 | $65,010 |
Find assessor info on the county website
Neighborhood: 27577
Nearby homes
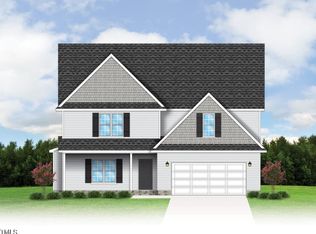
- $389,9504 bd3 ba2.3k sqft65 Tuskeegee Dr, Smithfield, NC 27577Sold
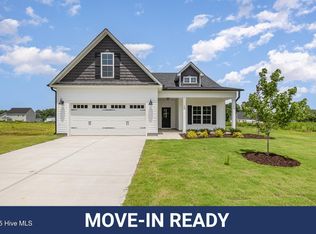
- $344,9003 bd2 ba1.8k sqft40 Tuskeegee Dr, Smithfield, NC 27577Sold
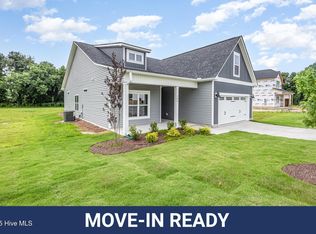
- $344,9003 bd2 ba1.8k sqft147 Tuskeegee Dr, Smithfield, NC 27577Sold
- $394,9003 bd3 ba2.4k sqft125 Tuskeegee Dr, Smithfield, NC 27577Sold
- $329,9003 bd3 ba1.8k sqft105 Tuskeegee Dr, Smithfield, NC 27577Sold
- $384,9004 bd3 ba2.3k sqft162 Tuskeegee Dr, Smithfield, NC 27577Sold
- $394,9003 bd3 ba2.4k sqft188 Tuskeegee Dr, Smithfield, NC 27577Sold
- $399,9004 bd4 ba2.4k sqft202 Tuskeegee Dr, Smithfield, NC 27577Sold
Nearby schools
GreatSchools rating
- 8/10Princeton ElementaryGrades: PK-5Distance: 5.9 mi
- 6/10Princeton HighGrades: 6-12Distance: 6.9 mi
Schools provided by the listing agent
- Elementary: Johnston - Princeton
- Middle: Johnston - Princeton
- High: Johnston - Princeton
Source: Doorify MLS. This data may not be complete. We recommend contacting the local school district to confirm school assignments for this home.
Get a cash offer in 3 minutes
Find out how much your home could sell for in as little as 3 minutes with a no-obligation cash offer.
Estimated market value
$398,900
Get a cash offer in 3 minutes
Find out how much your home could sell for in as little as 3 minutes with a no-obligation cash offer.
Estimated market value
$398,900
- North Carolina
- Johnston County
- Smithfield
- 27577
- 18 Tuskeegee Dr
Nearby cities
Nearby zip codes
Other Smithfield Topics
