Welcome to 18 Twin River Drive — a spacious 3-bedroom, 3-bathroom home with a pool and bonus room perfectly situated on a desirable corner lot in Ormond Beach.
From the moment you arrive, the inviting front porch sets the tone for relaxed Florida living. Inside, the thoughtfully designed split floor plan provides privacy for the primary suite while keeping the additional bedrooms nearby for family or guests. The home's generous layout includes both a formal living room and a separate family room—ideal for entertaining or enjoying quiet activities in separate spaces. Elegant pocket doors in the kitchen allow you to divide the home for events or added privacy.
The expansive family room serves as the heart of the home, perfect for gatherings, game nights, or simply unwinding. Upstairs, a large versatile bonus room offers endless possibilities—whether as a game room, guest suite, or entertainment space.
Closed
Zestimate®
$470,000
18 Twin River Dr, Ormond Beach, FL 32174
3beds
2,561sqft
Single Family Residence, Residential
Built in 1970
0.67 Acres Lot
$470,000 Zestimate®
$184/sqft
$3,406 Estimated rent
Home value
$470,000
$437,000 - $508,000
$3,406/mo
Zestimate® history
Owner options
List your home for rent
$3,406/mo
Rent Zestimate®
Find your next renter with Zillow Rental Manager. Plus, with online applications, you can quickly screen prospective tenants – for free.
$3,406/mo
Rent Zestimate®
Refinance and save
$3,238/mo
Est. payment
Refinancing to a lower rate could help reduce your monthly payments and save thousands over the life of the loan.
$3,238/mo
Est. payment
Explore your selling options
Work with a Zillow partner agent
Leverage their expertise and Zillow's premium Showcase listings to get your home seen by more buyers.
Get startedList with your own agent
Get your home in front of millions of buyers by listing it on Zillow.
Learn how to do itSell it yourself
Take full control of how buyers see your home on Zillow by listing For Sale by Owner (FSBO).
List your homeWhat's special
Bonus roomLarge versatile bonus roomSeparate family roomInviting front porchExpansive family roomDesirable corner lot
Zillow last checked:
Listing updated:
Listed by:
Patricia McKinley 386-235-0462,
Realty Pros Assured
Bought with:
Rachel Ruedlinger, 3565290
Realty One Group Evolve
Source: DBAMLS,MLS#: 1223623
Facts & features
Interior
Bedrooms & bathrooms
- Bedrooms: 3
- Bathrooms: 4
- Full bathrooms: 2
- 1/2 bathrooms: 2
Bedroom 1
- Level: Main
- Area: 270 Square Feet
- Dimensions: 15.00 x 18.00
Bedroom 2
- Level: Main
- Area: 132 Square Feet
- Dimensions: 11.00 x 12.00
Bedroom 3
- Level: Main
- Area: 187 Square Feet
- Dimensions: 11.00 x 17.00
Bonus room
- Level: Second
Dining room
- Level: Main
- Area: 132 Square Feet
- Dimensions: 11.00 x 12.00
Family room
- Level: Main
- Area: 432 Square Feet
- Dimensions: 16.00 x 27.00
Kitchen
- Level: Main
- Area: 180 Square Feet
- Dimensions: 9.00 x 20.00
Living room
- Level: Main
- Area: 255 Square Feet
- Dimensions: 15.00 x 17.00
Heating
- Central, Electric
Cooling
- Central Air
Appliances
- Included: Refrigerator, Electric Range, Dishwasher
Features
- Breakfast Bar, Ceiling Fan(s), Split Bedrooms
- Flooring: Tile, Vinyl
Interior area
- Total structure area: 4,020
- Total interior livable area: 2,561 sqft
Property
Parking
- Total spaces: 2
- Parking features: Attached, Circular Driveway, Garage
- Attached garage spaces: 2
- Has uncovered spaces: Yes
Features
- Levels: Two
- Stories: 2
- Exterior features: Fire Pit
- Pool features: In Ground
- Fencing: Back Yard
Lot
- Size: 0.67 Acres
- Dimensions: 112.0 ft x 140.0 ft
- Features: Corner Lot
Details
- Parcel number: 412501000070
- Zoning description: Residential
Construction
Type & style
- Home type: SingleFamily
- Property subtype: Single Family Residence, Residential
Materials
- Block, Concrete
- Foundation: Slab
- Roof: Shingle
Condition
- New construction: No
- Year built: 1970
Utilities & green energy
- Sewer: Public Sewer
- Water: Public
- Utilities for property: Cable Connected, Electricity Connected, Water Connected
Community & HOA
Community
- Subdivision: Twin River Estates
HOA
- Has HOA: No
Location
- Region: Ormond Beach
Financial & listing details
- Price per square foot: $184/sqft
- Tax assessed value: $332,966
- Annual tax amount: $2,940
- Date on market: 3/3/2026
- Listing terms: Cash,Conventional
- Electric utility on property: Yes
Price history
| Date | Event | Price |
|---|---|---|
| 7/13/2026 | Sold | $470,000-1.1%$184/sqft |
Source:  DBAMLS #1223623 Report a problem DBAMLS #1223623 Report a problem | ||
| 6/2/2026 | Contingent | $475,000$185/sqft |
Source: DBAMLS #1223623 Report a problem | ||
| 5/14/2026 | Price change | $475,000-2.1%$185/sqft |
Source: DBAMLS #1223623 Report a problem | ||
| 3/3/2026 | Listed for sale | $485,000$189/sqft |
Source: DBAMLS #1223623 Report a problem | ||
| 3/1/2026 | Listing removed | $485,000$189/sqft |
Source: DBAMLS #1217037 Report a problem | ||
| 11/12/2025 | Price change | $485,000-2%$189/sqft |
Source: DBAMLS #1217037 Report a problem | ||
| 8/22/2025 | Listed for sale | $495,000+198.2%$193/sqft |
Source: DBAMLS #1217037 Report a problem | ||
| 5/18/2010 | Sold | $166,000-0.5%$65/sqft |
Source: Public Record Report a problem | ||
| 4/8/2010 | Price change | $166,900-6.2%$65/sqft |
Source: foreclosure.com Report a problem | ||
| 3/1/2010 | Price change | $177,900+22.7%$69/sqft |
Source: foreclosure.com Report a problem | ||
| 2/28/2010 | Listed for sale | -- |
Source: foreclosure.com Report a problem | ||
| 7/31/2000 | Sold | $145,000+26.1%$57/sqft |
Source: Public Record Report a problem | ||
| 11/4/1999 | Sold | $115,000$45/sqft |
Source: Public Record Report a problem | ||
Public tax history
| Year | Property taxes | Tax assessment |
|---|---|---|
| 2025 | $2,941 +1.9% | $185,831 +2.9% |
| 2024 | $2,887 +2.9% | $180,594 +3% |
| 2023 | $2,806 +2.9% | $175,334 +3% |
| 2022 | $2,726 | $170,227 +3% |
| 2021 | -- | $165,269 +1.4% |
| 2020 | $2,730 | $162,987 +2.3% |
| 2019 | $2,730 +1.1% | $159,323 +1.9% |
| 2018 | $2,701 +0.9% | $156,352 +2.1% |
| 2017 | $2,675 +0.9% | $153,136 +2.1% |
| 2016 | $2,651 +0.1% | $149,986 +0.7% |
| 2015 | $2,648 0% | $148,943 +0.8% |
| 2014 | $2,648 | $147,761 +1.5% |
| 2013 | -- | $145,577 +1.7% |
| 2012 | -- | $143,144 +0% |
| 2011 | -- | $143,143 -1.8% |
| 2010 | -- | $145,705 -13.6% |
| 2009 | -- | $168,677 +19.2% |
| 2007 | -- | $141,506 -0.5% |
| 2006 | -- | $142,197 +6.1% |
| 2005 | -- | $134,034 +3% |
| 2004 | -- | $130,130 +1.9% |
| 2003 | -- | $127,704 +2.4% |
| 2002 | -- | $124,711 +1.6% |
| 2001 | -- | $122,748 +29.5% |
| 2000 | -- | $94,750 |
Find assessor info on the county website
Neighborhood: 32174
Nearby homes
- $366,0004 bd2 ba2k sqft11 Riverdale Ave, Ormond Beach, FL 32174Off Market
- $331,2003 bd2 ba2k sqft14 Twin River Dr, Ormond Beach, FL 32174Off Market
- $471,0004 bd3 ba2.2k sqft20 Twin River Dr, Ormond Beach, FL 32174Off Market
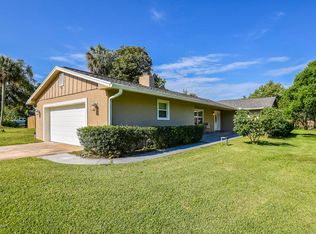
- $450,5004 bd3 ba2.2k sqft17 Twin River Dr, Ormond Beach, FL 32174Off Market
- $372,5003 bd2 ba1.9k sqft15 Twin River Dr, Ormond Beach, FL 32174Off Market
- $369,2003 bd2 ba1.9k sqft23 Twin River Dr, Ormond Beach, FL 32174Off Market
- $395,0002 bd2 ba2k sqft9 Riverdale Ave, Ormond Beach, FL 32174Off Market
- $526,0004 bd3 ba3.5k sqft21 Twin River Dr, Ormond Beach, FL 32174Off Market
Nearby schools
GreatSchools rating
- 6/10Pathways Elementary SchoolGrades: PK-5Distance: 1.2 mi
- 5/10David C Hinson Sr Middle SchoolGrades: 6-8Distance: 2.2 mi
- 4/10Mainland High SchoolGrades: 9-12Distance: 6.1 mi
Get a cash offer in 3 minutes
Find out how much your home could sell for in as little as 3 minutes with a no-obligation cash offer.
Estimated market value
$470,000
Get a cash offer in 3 minutes
Find out how much your home could sell for in as little as 3 minutes with a no-obligation cash offer.
Estimated market value
$470,000
- Florida
- Volusia County
- Ormond Beach
- 32174
- 18 Twin River Dr
Nearby cities
Nearby neighborhoods
Nearby zip codes
Other Ormond Beach Topics
