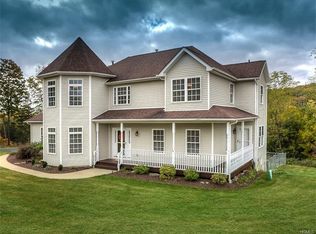
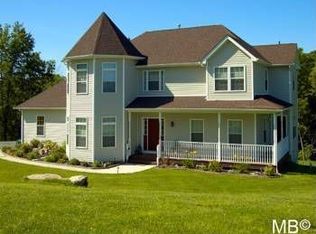
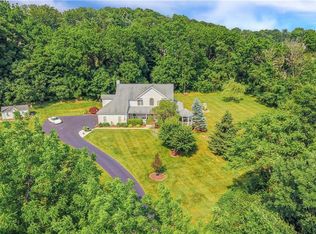
Welcome to 18 Valley View Road in Goshen, New York — a meticulously maintained 4-bedroom home set on 1.6 private acres in the highly desirable Remington Ridge Estates and Goshen School District.
From the moment you arrive, you’ll appreciate the pride of ownership and exceptional curb appeal this property offers. Step inside to a dramatic two-story foyer that creates an impressive first impression and opens into a bright, spacious floor plan designed for both everyday living and entertaining.
The main level features beautiful hardwood floors, a private study, living room, dining room and a stunning kitchen with rich hardwood cabinetry, stone countertops, and a walk-in pantry. Large windows throughout the home fill each room with natural light and provide peaceful views of the surrounding property.
Upstairs, the spacious primary suite offers a true retreat with a walk-in closet and a en-suite bath complete with a soaking tub. Three additional bedrooms provide plenty of room for guests, or additional workspace. A large second-floor bonus room offers endless possibilities for a media room, playroom, gym, or additional living space. An upstairs laundry room adds convenience and functionality to everyday living.
Step outside and discover your own private backyard oasis. The stunning 18' x 36' in-ground pool is surrounded by a large stamped concrete patio, creating an incredible outdoor living and entertaining space. A composite deck overlooks the backyard, making it the perfect place to relax or host guests. Whether enjoying quiet evenings outside or entertaining all summer long, this outdoor setting is truly one of the home’s standout features.
Additional highlights include a rooftop solar system positioned out of view from the front of the home for improved energy efficiency without compromising curb appeal, generous storage throughout, and beautifully maintained grounds.
Combining elegance, comfort, privacy, and resort-style outdoor living, 18 Valley View Road is a rare opportunity to own a move-in-ready home in one of Orange County’s most sought-after communities.
Sold for $799,990
Zillow last checked:
Listing updated:
Bought with:
Christina Gilligan, 10401290950
HomeSmart Homes & Estates
Source: OneKey® MLS as distributed by MLS GRID,MLS#: 982665
Price history
| Date | Event | Price |
|---|---|---|
| 9/3/2026 | Sold | $799,990$272/sqft |
Source:  OneKey® MLS as distributed by MLS GRID #982665 Report a problem OneKey® MLS as distributed by MLS GRID #982665 Report a problem | ||
| 8/11/2026 | Pending sale | $799,990$272/sqft |
Source: OneKey® MLS as distributed by MLS GRID #982665 Report a problem | ||
| 7/20/2026 | Price change | $799,990-3%$272/sqft |
Source: OneKey® MLS as distributed by MLS GRID #982665 Report a problem | ||
| 7/12/2026 | Price change | $824,990-2.9%$281/sqft |
Source: OneKey® MLS as distributed by MLS GRID #982665 Report a problem | ||
| 7/9/2026 | Listed for sale | $849,990$289/sqft |
Source: OneKey® MLS as distributed by MLS GRID #982665 Report a problem | ||
| 5/19/2026 | Pending sale | $849,990$289/sqft |
Source: OneKey® MLS as distributed by MLS GRID #982665 Report a problem | ||
| 5/6/2026 | Listed for sale | $849,990$289/sqft |
Source: OneKey® MLS as distributed by MLS GRID #982665 Report a problem | ||
| 4/29/2026 | Listing removed | $849,990$289/sqft |
Source: OneKey® MLS as distributed by MLS GRID #982665 Report a problem | ||
| 4/21/2026 | Listed for sale | $849,990+137.7%$289/sqft |
Source: OneKey® MLS as distributed by MLS GRID #982665 Report a problem | ||
| 12/18/2013 | Sold | $357,565+5.2%$122/sqft |
Source: OneKey® MLS as distributed by MLS GRID #H552903 Report a problem | ||
| 10/14/2013 | Listed for sale | $339,900$116/sqft |
Source: ON-SITE Sales & Marketing, LLC #552903 Report a problem | ||
Get a cash offer in 3 minutes
Find out how much your home could sell for in as little as 3 minutes with a no-obligation cash offer.
Estimated market value
$799,800
