Skip main navigation
In contract
  • $2,795,000

    18 Vanderbilt Ave, Brooklyn, NY 11205

    4beds
    3,060sqft
    Loading
    Single Family Residence
    Built in 2015
    -- sqft lot
    $2,858,100 Zestimate®
    $913/sqft
    $-- HOA

    What's special

    Oversized windowsFenced in private backyardSpa-like oversized bathroomsCustomized closets everywhereSpacious private gardenIpe fencingTwo oversized bedrooms
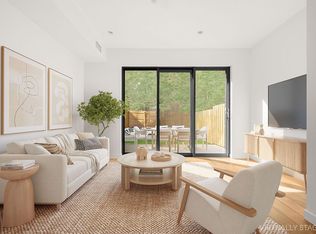
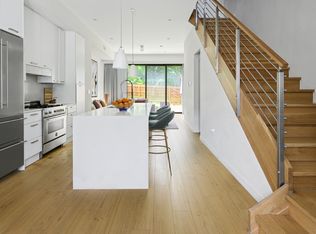
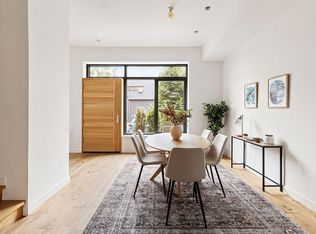
    Stunning and mint condition 1-family townhouse offers the best of the old and the new. Constructed in 2019, this super stylish 4-story, 4 bedroom plus recreation space, 4 bathroom townhouse allows you to move in without lifting a finger. Situated right outside the historic district of Clinton Hill, you can enjoy the massive scale and privacy that only a townhouse affords, and enjoy all of the amazing amenities of Fort Greene including Fort Greene Park and an amazing array of restaurants and shops one block away on Myrtle and Dekalb Avenues. The nearby Navy Yard also offers a world of delights, and of course, don't miss Wegmans! Distinguished by an architecturally compelling modern brick facade and oversized windows, light streams in all day, accentuated by soaring ceiling heights on every floor. A designer chef's kitchen and spa-like oversized bathrooms await, in addition to customized closets everywhere. The dramatic parlor floor flows perfectly to a spacious private garden through a full wall of sliding glass doors, and even better, opens into an unexpected European park-like setting surrounded by other 1-family homes, offering a scenic pastoral experience out your backdoor unlike anything else in the city. Enjoy your very own Allee landscaped pocket park PLUS a fenced in private backyard with a custom kitchen and BBQ, Ipe fencing, bluestone pavers and planted beds, perfect for family gatherings and kids' playtime right outside your back door. Enjoy privacy and quiet every day of the year. The masterful kitchen sits in the middle of this floor, complete with a large dining and prep island, acting as the perfect centerpiece for the spacious dining room in front, and the large living room in back off the garden. Enjoy a loft-like open living plan with just the right amount of separation between spaces, in addition to such gourmet accoutrements as a Bertazzoni range, Bosch fridge and dishwasher, Lieberr Fridge, and a Giagni faucet. Frosty Carina Caesarstone countertops and backsplash are as pretty as they are practical. Head upstairs to two oversized bedrooms, both with customized closets and incredible light. A full bathroom on this floor has been customized with Mosaic House tiled floors and stunning marble walls. The top floor is a stunner! Enjoy a master suite with cathedral ceilings and a primary bathroom of epic proportions, featuring a double vanity, tub and shower. The closet is a fashionista's dream and has been beautifully appointed with hanging space, drawers and shelving. A fourth bedroom on this floor makes an amazing home office, gym, or guest room. Head back to the floor beneath the parlor floor where you can enjoy a renovated space perfect for a playroom, media room, home office, or just extra lounging space. Built out perfectly with a powder room for convenience and additional storage closets, it is the perfect entertaining space for kids and adults alike. No matter how you slice it, this over 3000 SF townhouse far exceeds any of the neighboring condos in both style and size, and the monthly cost of ownership is much much lower. No common charges, just low taxes, all new stylish custom finishes, and you can call yourself a resident of one of the coolest and most culturally vibrant neighborhoods in all of Brownstone Brooklyn.
    102 days
    |
    83
    |
    1
    |

    Likely to sell faster than

    Zillow last checked:

    Listing updated:

    Listed by:

    Corcoran 718-923-8001,

    Deborah Rieders,

    Sarah Shuken

    Source: StreetEasy,MLS#: S1820661

      Facts & features

      Interior

      Bedrooms & bathrooms
      • Bedrooms: 4
      • Bathrooms: 4
      • Full bathrooms: 2
      • 1/2 bathrooms: 2
      Cooling
      • Central Air
      Appliances
      • Included: Dishwasher, Washer/Dryer
      Features
      • Flooring: Hardwood
      Interior area
      • Total structure area: 3,060
      • Total interior livable area: 3,060 sqft

      Property

      Features
      • Patio & porch: Other
      • Exterior features: Garden
      • Has view: Yes
      • View description: Garden, Skyline
      Details
      • Parcel number: 020330037
      • Special conditions: Resale

      Construction

      Type & style
      • Home type: SingleFamily
      • Property subtype: Single Family Residence
      Condition
      • Year built: 2015

      Community & HOA

      Community
      • Subdivision: Fort Greene
      Location
      • Region: Brooklyn

      Financial & listing details

      • Price per square foot: $913/sqft
      • Tax assessed value: $2,695,000
      • Annual tax amount: $20,184
      • Date on market: 4/8/2026

        Estimated market value

        $2,858,100

        $2.72M - $3.00M

        $7,747/mo

        Price history

        DateEventPrice
        4/27/2026Contingent$2,795,000$913/sqft
        Source: StreetEasy #S1820661 Report a problem
        4/8/2026Listed for sale$2,795,000+26.2%$913/sqft
        Source: StreetEasy #S1820661 Report a problem
        6/12/2017Sold$2,215,000$724/sqft
        Source: Public Record Report a problem

        Public tax history

        YearProperty taxesTax assessment
        2025$20,185 +4.7%$161,700 +4.6%
        2024$19,275 $154,560 +0.5%
        2023-- $153,780 +8.5%
        2022-- $141,780 +17%
        2021-- $121,140 -12.9%
        2020$18,079 +4.5%$139,020 +12.1%
        2019$17,303 +7.3%$124,020 +60.8%
        2018$16,132 +33.6%$77,117 +30.2%
        2017$12,073 +71.2%$59,224 +64.2%
        2016$7,051 $36,061 +6%
        2015$7,051 $34,020 +20%
        2014-- $28,350
        Find assessor info on the county website

        Monthly payment

        Estimated monthly payment$1,822
        All calculations are estimates and provided by Zillow, Inc. for informational purposes only. Actual amounts may vary.
        HOA fees may include property taxes on listings classified as Co-Ops. Contact the listing agent and/or owner for fee details.
        Mortgage interest rates are dependent on a number of factors, including credit score, down payment, and repayment length. Interest rate data provided by Zillow Group Marketplace, Inc. as of 1/1/1970 from various mortgage lenders with which we have lead or other similar arrangements; the Estimated Payment is an average of those rates.
        See how much you could borrow to make a competitive offer.

        Climate risks

        Neighborhood: Fort Greene

        Getting around

        96 / 100
        Walker's Paradise
        94 / 100
        Biker's Paradise

        Nearby schools

        GreatSchools rating

        A local agent can set up tours, give advice and negotiate with sellers.

        Browse local experts

        Similar homes