Skip main navigation
Closed
  • $890,000

    18 VEGA Court, St. Augustine, FL 32095

    4beds
    2,496sqft
    Single Family Residence
    Built in 2025
    0.31 Acres Lot
    $889,000 Zestimate®
    $357/sqft
    $3,115 Estimated rent

    Home value

    $889,000

    $836,000 - $942,000

    $3,115/mo

    Zestimate® history
    Loading
    Loading...

    Owner options

    List your home for rent

    $3,115/mo

    Rent Zestimate®

    Find your next renter with Zillow Rental Manager. Plus, with online applications, you can quickly screen prospective tenants – for free.

    Learn more

    $3,115/mo

    Rent Zestimate®

    Refinance and save

    $6,130/mo

    Est. payment

    Refinancing to a lower rate could help reduce your monthly payments and save thousands over the life of the loan.

    See today's rates

    $6,130/mo

    Est. payment

    Explore your selling options

    Work with a Zillow partner agent

    Leverage their expertise and Zillow's premium Showcase listings to get your home seen by more buyers.

    Get started

    List with your own agent

    Get your home in front of millions of buyers by listing it on Zillow.

    Learn how to do it

    Sell it yourself

    Take full control of how buyers see your home on Zillow by listing For Sale by Owner (FSBO).

    List your home

    What's special

    Private poolPool homeMarsh viewPocket officeQuartz countertopsOversized laundry roomLarge covered lanai
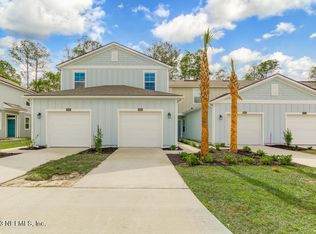
    This stunning single-story POOL HOME features the award-winning ''Lola'' floor plan by MasterCraft Builder Group, located in the gated community of Madeira, just minutes away from historic St. Augustine. With 10' ceilings, 6' windows, and hardwood floors in the main living areas, the home feels spacious and bright. The chef's kitchen boasts double-stacked white shaker cabinets, quartz countertops, and Electrolux appliances, including a 36'' 5-burner gas cooktop, built-in oven/microwave, and French door refrigerator. A pocket office is tucked between the kitchen and pantry. The large covered lanai overlooks your private pool and marsh view, perfect for relaxing or entertaining! The luxurious primary suite includes an oversized shower with dual shower heads and separate vanities. Washer and dryer included in the oversized laundry room, connected to the primary walk in closet. Estimated completion November 2025.

    Zillow last checked:

    Listing updated:

    Listed by:

    CHRISTOPHER SHEE 904-838-7153,

    SABAL REALTY GROUP LLC 904-838-7153

    Source: realMLS,MLS#: 2105232MLS Logo

    Facts & features

    Interior

    Bedrooms & bathrooms
    • Bedrooms: 4
    • Bathrooms: 3
    • Full bathrooms: 3
    Heating
    • Central, Electric
    Cooling
    • Central Air, Electric
    Appliances
    • Included: Electric Oven, ENERGY STAR Qualified Dishwasher, ENERGY STAR Qualified Dryer, ENERGY STAR Qualified Refrigerator, ENERGY STAR Qualified Washer, Gas Water Heater, Microwave, Tankless Water Heater
    Features
    • Kitchen Island, Open Floorplan, Pantry, Primary Bathroom - Shower No Tub, Smart Thermostat, Split Bedrooms, Walk-In Closet(s)
    • Flooring: Wood
    Interior area
    • Total interior livable area: 2,496 sqft

    Property

    Parking
    • Total spaces: 3
    • Parking features: Attached
    • Attached garage spaces: 3
    Features
    • Stories: 1
    • Patio & porch: Covered, Front Porch, Rear Porch
    • Pool features: In Ground, Salt Water
    Lot
    • Size: 0.31 Acres
    Details
    • Parcel number: 0734330140

    Construction

    Type & style
    • Home type: SingleFamily
    • Property subtype: Single Family Residence
    Condition
    • Under Construction
    • New construction: Yes
    • Year built: 2025

    Utilities & green energy

    • Sewer: Public Sewer
    • Water: Public
    • Utilities for property: Cable Available, Electricity Connected, Sewer Connected, Water Connected

    Community & HOA

    Community
    • Subdivision: Madeira
    HOA
    • Has HOA: Yes
    • Amenities included: Pool, Clubhouse, Fitness Center, Gated
    • Services included: Cable TV, Internet
    • HOA fee: $426 quarterly
    Location
    • Region: Augustine

    Financial & listing details

    • Price per square foot: $357/sqft
    • Annual tax amount: $7,488
    • Date on market: 8/22/2025
    • Listing terms: Cash,Conventional,FHA,VA Loan

    Price history

    DateEventPrice
    12/2/2025Sold$890,000-5.7%$357/sqft
    Source: realMLS #2105232 Report a problem
    9/22/2025Pending sale$943,787$378/sqft
    Source: realMLS #2105232 Report a problem
    8/22/2025Listed for sale$943,787$378/sqft
    Source: realMLS #2105232 Report a problem

    Public tax history

    Tax history is unavailable.

    Neighborhood: 32095

    Nearby schools

    GreatSchools rating
    Schools provided by the listing agent
    • Elementary: Ketterlinus
    • Middle: Sebastian
    • High: St. Augustine

    Source: realMLS. This data may not be complete. We recommend contacting the local school district to confirm school assignments for this home.

    Get a cash offer in 3 minutes
    Find out how much your home could sell for in as little as 3 minutes with a no-obligation cash offer.
    Estimated market value
    $889,000
    Get a cash offer in 3 minutes
    Find out how much your home could sell for in as little as 3 minutes with a no-obligation cash offer.
    Estimated market value
    $889,000