Welcome to Velie Avenue, a peaceful setting in a well-established neighborhood, perched high on the hill for added privacy and charm. Tucked away at the end of the road, this unique property offers a spacious parcel surrounded by woods and beautifully landscaped gardens, creating a serene retreat you'll love coming home to. This three-bedroom home features an attached garage, an additional two-car carport, and a shed, plenty of room for storage and convenience. Step inside from the garage or enter through the upper deck into the main level, where you'll find a bright, open-concept modern kitchen and dining area. The adjoining living room showcases warm wood floors and a cozy wood stove, perfect for relaxing or entertaining. The main level includes two bedrooms, highlighted by a generous primary bedroom with its own en suite half bath, along with an additional full bathroom. The lower level offers even more flexible living space, including a large rec room ideal for gatherings, a three-quarter bath, and an additional bedroom, perfect for guests or a potential in-law suite. A standout feature is the infrared sauna, which will convey with the property, offering a touch of everyday luxury. Furnishings are negotiable, making this home potentially turnkey and ready for your next chapter. Join us at the OPEN HOUSE on Saturday, May 9th from 10:00 AM to 12:00 PM and experience all that this inviting home has to offer.
Closed
Listed by: Heney Realtors - Element Real Estate (Montpelier) • Lucy Ferrada
Bought with: Element Real Estate
$350,000
18 Velie Avenue, Barre Town, VT 05641
3beds
2,352sqft
Ranch
Built in 1986
0.49 Acres Lot
$357,200 Zestimate®
$149/sqft
$2,805 Estimated rent
Home value
$357,200
$268,000 - $479,000
$2,805/mo
Zestimate® history
Owner options
List your home for rent
$2,805/mo
Rent Zestimate®
Find your next renter with Zillow Rental Manager. Plus, with online applications, you can quickly screen prospective tenants – for free.
$2,805/mo
Rent Zestimate®
Refinance and save
$2,569/mo
Est. payment
Refinancing to a lower rate could help reduce your monthly payments and save thousands over the life of the loan.
$2,569/mo
Est. payment
Explore your selling options
Work with a Zillow partner agent
Leverage their expertise and Zillow's premium Showcase listings to get your home seen by more buyers.
Get startedList with your own agent
Get your home in front of millions of buyers by listing it on Zillow.
Learn how to do itSell it yourself
Take full control of how buyers see your home on Zillow by listing For Sale by Owner (FSBO).
List your homeWhat's special
Cozy wood stoveAdditional two-car carportBeautifully landscaped gardensAttached garage
Zillow last checked:
Listing updated:
Listed by:
Lucy Ferrada,
Heney Realtors - Element Real Estate (Montpelier) Phone:802-279-7735
Bought with:
Chelsea Rublee
Element Real Estate
Source: PrimeMLS,MLS#: 5087826
Facts & features
Interior
Bedrooms & bathrooms
- Bedrooms: 3
- Bathrooms: 3
- Full bathrooms: 1
- 3/4 bathrooms: 1
- 1/2 bathrooms: 1
Heating
- Oil, Baseboard, Hot Water, Wood Stove
Cooling
- None
Appliances
- Included: Dishwasher, Dryer, Range Hood, Microwave, Mini Fridge, Electric Range, Refrigerator, Washer, Water Heater off Boiler
- Laundry: In Basement
Features
- Ceiling Fan(s), Dining Area, Hearth, Kitchen Island, Kitchen/Dining, Natural Light, Natural Woodwork, Sauna
- Flooring: Carpet, Tile, Wood
- Basement: Daylight,Finished,Full,Sump Pump,Walkout,Walk-Out Access
Interior area
- Total structure area: 2,352
- Total interior livable area: 2,352 sqft
- Finished area above ground: 1,176
- Finished area below ground: 1,176
Property
Parking
- Total spaces: 1
- Parking features: Crushed Stone, Auto Open, Direct Entry, Driveway, Garage, Attached, Carport
- Garage spaces: 1
- Has carport: Yes
- Has uncovered spaces: Yes
Accessibility
- Accessibility features: Bathroom w/Step-in Shower
Features
- Levels: One
- Stories: 1
- Patio & porch: Porch
- Exterior features: Garden, Shed
Lot
- Size: 0.49 Acres
- Features: Landscaped, Neighborhood
Details
- Parcel number: 3901211959
- Zoning description: Res-Very High Density
- Other equipment: Portable Generator
Construction
Type & style
- Home type: SingleFamily
- Architectural style: Ranch
- Property subtype: Ranch
Materials
- Wood Frame, Vinyl Exterior
- Foundation: Concrete
- Roof: Metal,Standing Seam
Condition
- New construction: No
- Year built: 1986
Utilities & green energy
- Electric: Circuit Breakers
- Sewer: Public Sewer
- Utilities for property: Cable Available, Phone Available
Community & HOA
Community
- Security: Carbon Monoxide Detector(s), Security System, Smoke Detector(s)
Location
- Region: Barre
Financial & listing details
- Price per square foot: $149/sqft
- Tax assessed value: $208,420
- Annual tax amount: $4,409
- Date on market: 5/8/2026
- Road surface type: Paved
Price history
| Date | Event | Price |
|---|---|---|
| 7/16/2026 | Sold | $350,000-1.4%$149/sqft |
Source:  PrimeMLS #5087826 Report a problem PrimeMLS #5087826 Report a problem | ||
| 5/8/2026 | Listed for sale | $355,000+111.3%$151/sqft |
Source: PrimeMLS #5087826 Report a problem | ||
| 10/26/2005 | Sold | $168,000$71/sqft |
Source: Public Record Report a problem | ||
Public tax history
| Year | Property taxes | Tax assessment |
|---|---|---|
| 2024 | -- | $208,420 |
| 2023 | -- | $208,420 |
| 2022 | -- | $208,420 |
| 2021 | -- | $208,420 +35.7% |
| 2020 | -- | $153,550 +0.6% |
| 2019 | -- | $152,700 |
| 2018 | -- | $152,700 0% |
| 2017 | $4,148 | $152,710 +0% |
| 2016 | -- | $152,700 +9900% |
| 2015 | $2,757 | $1,527 |
| 2014 | -- | $1,527 +2.8% |
| 2013 | -- | $1,485 +0.3% |
| 2012 | -- | $1,481 +10.5% |
| 2011 | -- | $1,340 |
| 2010 | -- | $1,340 |
| 2009 | -- | $1,340 |
| 2008 | -- | $1,340 |
| 2007 | -- | $1,340 |
| 2006 | -- | $1,340 +57.6% |
| 2003 | $2,159 | $850 |
Find assessor info on the county website
Neighborhood: 05641
Nearby homes
- $172,6002 bd1 ba580 sqft14 Velie Ave, Barre, VT 05641Off Market
- $273,0003 bd1 ba1.1k sqft11 Velie Ave, Barre, VT 05641Off Market
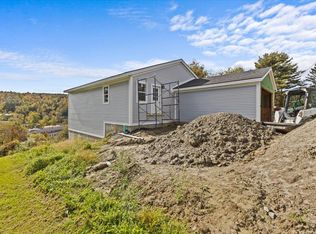
- $479,9003 bd2 ba2.7k sqft8 Velie Ave, Barre, VT 05641Sold
- $168,7004 bd2 ba-- sqft9 Ford St, Barre, VT 05641Off Market
- $399,2003 bd3 ba2.2k sqft20 Overland Ave, Barre, VT 05641Off Market
- $208,1001 bd1 ba864 sqft23 Ford St, Barre, VT 05641Off Market
- $25,6000.46 acres9 Ford St, Barre, VT 05641Off Market
- $304,7004 bd2 ba1.5k sqft7 Velie Ave, Barre, VT 05641Off Market
Nearby schools
GreatSchools rating
- 6/10Barre Town Elementary SchoolGrades: PK-8Distance: 3.6 mi
- 4/10Spaulding Uhsd #41Grades: 9-12Distance: 2.2 mi
Schools provided by the listing agent
- Elementary: Barre Town Elem & Middle Sch
- Middle: Barre Town Elem & Middle Sch
- High: Spaulding High School
- District: Barre Unified Union School District
Source: PrimeMLS. This data may not be complete. We recommend contacting the local school district to confirm school assignments for this home.
Sell for more on Zillow
Get a Zillow Showcase℠ listing at no additional cost and you could sell for .
$357,200
2% more
+$7,144
With Zillow Showcase(estimated)
$364,344
Sell for more on Zillow
Get a Zillow Showcase℠ listing at no additional cost and you could sell for .
$357,200
2% more
+$7,144
With Zillow Showcase(estimated)
$364,344
- Vermont
- Washington County
- Barre
- 05641
- 18 Velie Avenue
