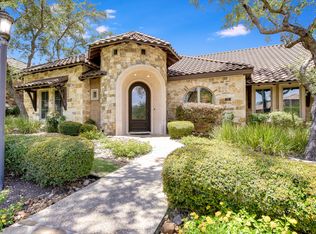
Welcome to your Burdick custom dream home in The Dominion in Leon Springs, Texas! This stunning 3200sqft, 3 bedroom, 3.5 bath property with an office and flex space boasts contemporary design with luxurious finishes throughout. As you step inside, you'll be greeted by bright and open living spaces with high ceilings, crown molding, and beautiful flooring. The kitchen is a chef's dream with top-of-the-line stainless steel appliances, eat in kitchen and custom cabinetry. The luxurious master suite features a spa-like bath with a walk-in shower, soaking tub, and oversized closet. The outdoor living space is an entertainers' paradise with a large covered patio, pool, and an amazing backyard perfect for hosting friends and family. Plus, the location can't be beat - situated in the prestigious Dominion community, you'll be close to world-class amenities including golf, tennis, swimming, and dining. Don't miss out on this rare opportunity to own your own piece of paradise in The Dominion!
Sold
Price Unknown
18 Venice Ct, San Antonio, TX 78257
3beds
3,265sqft
Single Family Residence
Built in 2005
0.26 Acres Lot
$1,086,400 Zestimate®
$--/sqft
$5,756 Estimated rent
Home value
$1,086,400
$1.02M - $1.16M
$5,756/mo
Zestimate® history
Owner options
List your home for rent
$5,756/mo
Rent Zestimate®
Find your next renter with Zillow Rental Manager. Plus, with online applications, you can quickly screen prospective tenants – for free.
$5,756/mo
Rent Zestimate®
Refinance and save
$240/mo
Est. payment
Refinancing to a lower rate could help reduce your monthly payments and save thousands over the life of the loan.
$240/mo
Est. payment
Explore your selling options
Work with a Zillow partner agent
Leverage their expertise and Zillow's premium Showcase listings to get your home seen by more buyers.
Get startedList with your own agent
Get your home in front of millions of buyers by listing it on Zillow.
Learn how to do itSell it yourself
Take full control of how buyers see your home on Zillow by listing For Sale by Owner (FSBO).
List your homeWhat's special
Close to world-class amenitiesOutdoor living spaceFlex spaceContemporary designPrestigious dominion communityEat in kitchenOpen living spaces
Zillow last checked:
Listing updated:
Listed by:
Michael Gillispie TREC #710459 (210) 274-0837,
Kuper Sotheby's Int'l Realty
Source: LERA MLS,MLS#: 1669200
Facts & features
Interior
Bedrooms & bathrooms
- Bedrooms: 3
- Bathrooms: 4
- Full bathrooms: 3
- 1/2 bathrooms: 1
Primary bedroom
- Features: Walk-In Closet(s), Full Bath
- Area: 289
- Dimensions: 17 x 17
Bedroom 2
- Area: 176
- Dimensions: 11 x 16
Bedroom 3
- Area: 210
- Dimensions: 15 x 14
Primary bathroom
- Features: Tub/Shower Separate, Separate Vanity, Soaking Tub
- Area: 160
- Dimensions: 16 x 10
Dining room
- Area: 143
- Dimensions: 11 x 13
Family room
- Area: 870
- Dimensions: 29 x 30
Kitchen
- Area: 435
- Dimensions: 15 x 29
Living room
- Area: 380
- Dimensions: 19 x 20
Office
- Area: 195
- Dimensions: 15 x 13
Heating
- Central, Electric, Natural Gas
Cooling
- Two Central
Appliances
- Included: Self Cleaning Oven, Microwave, Range, Gas Cooktop, Dishwasher, Electric Water Heater, Double Oven
- Laundry: Main Level, Washer Hookup, Dryer Connection
Features
- Two Living Area, Separate Dining Room, Eat-in Kitchen, Kitchen Island, Pantry, Study/Library, High Ceilings, High Speed Internet, Walk-In Closet(s), Ceiling Fan(s), Solid Counter Tops
- Flooring: Carpet, Ceramic Tile, Laminate
- Has basement: No
- Attic: Pull Down Stairs
- Number of fireplaces: 1
- Fireplace features: Gas
Interior area
- Total structure area: 3,265
- Total interior livable area: 3,265 sqft
Property
Parking
- Total spaces: 4
- Parking features: Two Car Garage, Two Car Carport, Pad Only (Off Street)
- Garage spaces: 2
- Carport spaces: 2
- Covered spaces: 4
Features
- Levels: One
- Stories: 1
- Patio & porch: Patio, Covered
- Exterior features: Barbecue, Lighting
- Has private pool: Yes
- Pool features: In Ground, Community
- Fencing: Wrought Iron
Lot
- Size: 0.26 Acres
- Residential vegetation: Mature Trees
Details
- Parcel number: 163860040250
Construction
Type & style
- Home type: SingleFamily
- Architectural style: Mediterranean
- Property subtype: Single Family Residence
Materials
- Stone, Stucco
- Foundation: Slab
- Roof: Tile
Condition
- Pre-Owned
- New construction: No
- Year built: 2005
Details
- Builder name: Burdick
Utilities & green energy
- Sewer: Sewer System
- Water: Water System
- Utilities for property: Cable Available
Community & HOA
Community
- Features: Tennis Court(s), Golf, Clubhouse, Playground, Jogging Trails, Sports Court, Lake/River Park
- Security: Security System Owned, Controlled Access, Security Guard
- Subdivision: The Dominion
HOA
- Has HOA: Yes
- HOA fee: $240 monthly
- HOA name: THE DOMINION
Location
- Region: San Antonio
Financial & listing details
- Tax assessed value: $1,027,720
- Annual tax amount: $22,022
- Date on market: 9/11/2025
- Cumulative days on market: 186 days
- Listing terms: Conventional,FHA,VA Loan,Cash
Price history
| Date | Event | Price |
|---|---|---|
| 9/7/2023 | Sold | -- |
Source:  LERA MLS #1669200 Report a problem LERA MLS #1669200 Report a problem | ||
| 8/28/2023 | Pending sale | $1,000,000$306/sqft |
Source: LERA MLS #1669200 Report a problem | ||
| 8/24/2023 | Contingent | $1,000,000$306/sqft |
Source: LERA MLS #1669200 Report a problem | ||
| 8/10/2023 | Price change | $1,000,000-4.3%$306/sqft |
Source: LERA MLS #1669200 Report a problem | ||
| 8/4/2023 | Price change | $1,045,000-0.5%$320/sqft |
Source: LERA MLS #1669200 Report a problem | ||
| 6/6/2023 | Price change | $1,050,000-4.5%$322/sqft |
Source: LERA MLS #1669200 Report a problem | ||
| 6/2/2023 | Listed for sale | $1,100,000$337/sqft |
Source: LERA MLS #1669200 Report a problem | ||
| 5/31/2023 | Contingent | $1,100,000$337/sqft |
Source: LERA MLS #1669200 Report a problem | ||
| 5/17/2023 | Price change | $1,100,000-3.5%$337/sqft |
Source: LERA MLS #1669200 Report a problem | ||
| 4/1/2023 | Price change | $1,140,000-0.9%$349/sqft |
Source: LERA MLS #1669200 Report a problem | ||
| 2/23/2023 | Price change | $1,150,000-4.2%$352/sqft |
Source: LERA MLS #1669200 Report a problem | ||
| 2/23/2023 | Listed for sale | $1,200,000+57.1%$368/sqft |
Source: Kuper Sotheby's International Realty Report a problem | ||
| 12/10/2018 | Sold | -- |
Source: LERA MLS #1342366 Report a problem | ||
| 11/9/2018 | Pending sale | $764,000$234/sqft |
Source: USRealty.com,LLP #1342366 Report a problem | ||
| 8/17/2018 | Price change | $764,000-0.7%$234/sqft |
Source: Local MLS #1274558 Report a problem | ||
| 6/28/2018 | Price change | $769,000-0.1%$236/sqft |
Source: USRealty.com,LLP #1274558 Report a problem | ||
| 5/18/2018 | Price change | $769,500-0.1%$236/sqft |
Source: USRealty.com,LLP #1274558 Report a problem | ||
| 10/17/2017 | Listed for sale | $770,000$236/sqft |
Source: USRealty.com,LLP #1274558 Report a problem | ||
| 8/21/2007 | Sold | -- |
Source: LERA MLS #666248 Report a problem | ||
Public tax history
| Year | Property taxes | Tax assessment |
|---|---|---|
| 2025 | $23,537 +2.9% | $1,027,720 +2.8% |
| 2024 | $22,881 -4.5% | $999,300 -4.2% |
| 2023 | $23,967 -1.4% | $1,043,540 +6.3% |
| 2022 | $24,302 +34.1% | $981,730 +25.5% |
| 2021 | $18,123 | $782,000 +1.8% |
| 2020 | $18,123 -4.2% | $768,390 +6% |
| 2019 | $18,914 | $725,000 -2.8% |
| 2018 | $18,914 +2.7% | $745,580 +6.5% |
| 2017 | $18,419 +0.5% | $700,000 +0.6% |
| 2016 | $18,332 +11.9% | $695,500 +2.8% |
| 2015 | $16,388 | $676,500 +10% |
| 2014 | $16,388 | $615,000 -0.8% |
| 2013 | -- | $620,170 -6% |
| 2012 | -- | $660,050 |
| 2011 | -- | $660,050 |
| 2010 | -- | $660,050 -0.8% |
| 2009 | -- | $665,460 -3.1% |
| 2008 | -- | $687,090 +7.2% |
| 2007 | -- | $641,130 +148.6% |
| 2006 | -- | $257,890 +210.9% |
| 2005 | -- | $82,940 |
Find assessor info on the county website
Neighborhood: The Dominion
Nearby homes
- $1,681,6005 bd6 ba4.2k sqft14 Venice Ct, San Antonio, TX 78257Off Market

- $968,7003 bd3 ba3.1k sqft15 Florence Ct, San Antonio, TX 78257Off Market
- $1,032,0000.28 Acres19 Florence Ct, San Antonio, TX 78257Off Market
- $100-- bd-- ba-- sqftTuscany Ct, San antonio, TX 78257Off Market
- $929,5003 bd3 ba3.2k sqft11 Florence Ct, San Antonio, TX 78257Off Market
- $1,067,4003 bd3 ba3.5k sqft19 Venice Ct, San Antonio, TX 78257Off Market
- $1,140,6003 bd3 ba3.4k sqft10 Venice Ct, San Antonio, TX 78257Off Market
- $1,101,5004 bd5 ba3.2k sqft22 Venice Ct, San Antonio, TX 78257Off Market
Nearby schools
GreatSchools rating
- 9/10Leon Springs Elementary SchoolGrades: PK-5Distance: 0.9 mi
- 7/10Rawlinson Middle SchoolGrades: 6-8Distance: 5.7 mi
- 6/10Clark High SchoolGrades: 9-12Distance: 6.5 mi
Schools provided by the listing agent
- Elementary: Leon Springs
- Middle: Rawlinson
- High: Clark
- District: Northside
Source: LERA MLS. This data may not be complete. We recommend contacting the local school district to confirm school assignments for this home.
Get a cash offer in 3 minutes
Find out how much your home could sell for in as little as 3 minutes with a no-obligation cash offer.
Estimated market value
$1,086,400
Get a cash offer in 3 minutes
Find out how much your home could sell for in as little as 3 minutes with a no-obligation cash offer.
Estimated market value
$1,086,400
- Texas
- Bexar County
- San Antonio
- 78257
- The Dominion
- 18 Venice Ct
Nearby cities
Nearby neighborhoods
Nearby zip codes
Other San Antonio Topics
