Skip main navigation
Closed
  • $279,000

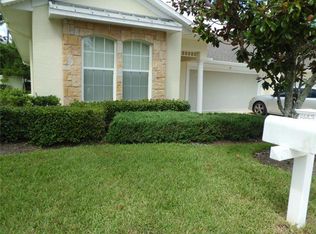
    18 VERANDA Way, Palm Coast, FL 32137

    3beds
    --sqft
    Condominium
    Built in 2002
    -- sqft lot
    $267,800 Zestimate®
    $--/sqft
    $1,971 Estimated rent

    Home value

    $267,800

    $252,000 - $284,000

    $1,971/mo

    Zestimate® history
    Loading
    Loading...

    Owner options

    List your home for rent

    $1,971/mo

    Rent Zestimate®

    Find your next renter with Zillow Rental Manager. Plus, with online applications, you can quickly screen prospective tenants – for free.

    Learn more

    $1,971/mo

    Rent Zestimate®

    Refinance and save

    $2,419/mo

    Est. payment

    Refinancing to a lower rate could help reduce your monthly payments and save thousands over the life of the loan.

    See today's rates

    $2,419/mo

    Est. payment

    Explore your selling options

    Work with a Zillow partner agent

    Leverage their expertise and Zillow's premium Showcase listings to get your home seen by more buyers.

    Get started

    List with your own agent

    Get your home in front of millions of buyers by listing it on Zillow.

    Learn how to do it

    Sell it yourself

    Take full control of how buyers see your home on Zillow by listing For Sale by Owner (FSBO).

    List your home

    What's special

    Master closetBrand new light fixturesVaulted ceilingsNew ceiling fansGarden roomLaundry roomNew shower heads
    Welcome to your dream home at Arbor Trace! Step inside to discover a freshly painted interior illuminated by brand new light fixtures in the kitchen, entryway and garden room. The living, dining room and kitchen feature vaulted ceilings. The kitchen is a chef's delight with all-new appliances including a refrigerator, range, microwave, dishwasher, and garbage disposal. Enjoy the convenience of a washer and dryer, also included among the new appliances. The attached two-car garage also has a refrigerator that conveys with purchase. Both bathrooms have been outfitted with new shower heads for a spa-like experience. Stay comfortable year-round with new ceiling fans in the living room and three bedrooms. Organization is made easy with California closets installed in the pantry, laundry room, two bedrooms, and the master closet. Enjoy privacy and shade with new window blinds throughout the home. Outside, a walking path leads you to Island Walk Publix, where you'll find restaurants and parks just a stroll away. Take a dip in the community pool or explore the surrounding area knowing that the association takes care of all grounds and maintenance. Don't miss out on the opportunity to make this meticulously upgraded property your own. Schedule a viewing today!

    Zillow last checked:

    Listing updated:

    Listed by:

    KATHLENE WELSH,

    EXP REALTY LLC 888-883-8509

    Bought with:

    NON MLS (realMLS)

    NON MLS (realMLS)

    Source: realMLS,MLS#: 2009492MLS Logo

    Facts & features

    Interior

    Bedrooms & bathrooms
    • Bedrooms: 3
    • Bathrooms: 2
    • Full bathrooms: 2
    Primary bedroom
    • Level: First
    • Area: 156 Square Feet
    • Dimensions: 12.00 x 13.00
    Bedroom 2
    • Level: First
    • Area: 121 Square Feet
    • Dimensions: 11.00 x 11.00
    Bedroom 3
    • Level: First
    • Area: 132 Square Feet
    • Dimensions: 11.00 x 12.00
    Dining room
    • Level: First
    Florida room
    • Level: First
    • Area: 104 Square Feet
    • Dimensions: 8.00 x 13.00
    Kitchen
    • Level: First
    Laundry
    • Level: First
    • Area: 36 Square Feet
    • Dimensions: 6.00 x 6.00
    Living room
    • Level: First
    • Area: 168 Square Feet
    • Dimensions: 12.00 x 14.00
    Heating
    • Central, Electric
    Cooling
    • Central Air, Electric
    Appliances
    • Included: Dishwasher, Disposal, Dryer, Electric Oven, Electric Water Heater, Ice Maker, Microwave, Refrigerator, Washer
    • Laundry: In Unit
    Features
    • Ceiling Fan(s), Open Floorplan, Pantry, Master Downstairs, Split Bedrooms, Vaulted Ceiling(s)
    • Flooring: Carpet, Stone, Tile
    • Windows: Skylight(s)
    Interior area
    • Total structure area: 1,809

    Property

    Parking
    • Total spaces: 2
    • Parking features: Attached, Garage, Garage Door Opener
    • Attached garage spaces: 2
    Features
    • Levels: One
    • Stories: 1
    • Patio & porch: Glass Enclosed
    • Pool features: Solar Heat
    • Fencing: Full,Privacy
    Lot
    • Size: 1,742 sqft
    Details
    • Parcel number: 0711310310000000080

    Construction

    Type & style
    • Home type: Condo
    • Architectural style: Patio Home
    • Property subtype: Condominium
    • Attached to another structure: Yes
    Materials
    • Block, Stucco
    • Roof: Shingle
    Condition
    • Updated/Remodeled
    • New construction: No
    • Year built: 2002

    Utilities & green energy

    • Sewer: Public Sewer
    • Water: Public
    • Utilities for property: Cable Available, Electricity Connected, Sewer Connected

    Community & neighborhood

    Location
    • Region: Palm Coast
    • Subdivision: Arbor Trace Condo

    HOA & financial

    HOA
    • Has HOA: Yes
    • HOA fee: $523 monthly
    • Amenities included: Pool, Clubhouse, Maintenance Grounds, Management - Full Time, Trash
    • Services included: Insurance, Maintenance Grounds, Maintenance Structure, Pest Control, Trash

    Other

    Other facts
    • Listing terms: Cash,Conventional,FHA
    • Road surface type: Asphalt

    Price history

    DateEventPrice
    7/19/2024Sold$279,000-0.3%
    Source: realMLS #2009492 Report a problem
    6/21/2024Pending sale$279,900
    Source: Stellar MLS #FC297926 Report a problem
    6/18/2024Price change$279,900-9.4%
    Source: Stellar MLS #FC297926 Report a problem
    3/29/2024Pending sale$309,000
    Source: Stellar MLS #FC297926 Report a problem
    2/28/2024Price change$309,000-1.9%
    Source: realMLS #2009492 Report a problem
    2/10/2024Listed for sale$315,000+6.1%
    Source: Stellar MLS #FC297926 Report a problem
    5/9/2023Sold$297,000+85.6%
    Source: Public Record Report a problem
    3/5/2015Sold$160,000-3%
    Source: Public Record Report a problem
    2/14/2015Listed for sale$164,900
    Source: RE/MAX ASSURED #O5346736 Report a problem

    Public tax history

    YearProperty taxesTax assessment
    2024$3,463 -19.9%$231,676 +3.3%
    2023$4,325 +8.6%$224,334 +10%
    2022$3,982 +10.3%$203,940 +10%
    2021$3,609 -0.2%$185,400 +2.1%
    2020$3,615 +7.2%$181,548 +10%
    2019$3,373 +8.8%$165,044 +10%
    2018$3,101 +11.5%$150,040 +10%
    2017$2,781 $136,400 +5%
    2016$2,781 +5%$129,900
    2015$2,649 -0.7%$129,900 +28.9%
    2014$2,668 $100,748 +1.5%
    2013-- $99,259 +1.7%
    2012-- $97,600 -5%
    2011-- $102,700 -20.1%
    2010-- $128,477 +2.7%
    2009-- $125,099 +0.1%
    2008-- $124,974 +3%
    2007-- $121,334 +2.5%
    2006-- $118,375 +3%
    2005-- $114,927 -0.6%
    2004-- $115,600 +5.6%
    2003-- $109,500

    Find assessor info on the county website

    Neighborhood: 32137

    Nearby schools

    GreatSchools rating
    Schools provided by the listing agent
    • Elementary: Old Kings
    • Middle: Indian Trails
    • High: Matanzas

    Source: realMLS. This data may not be complete. We recommend contacting the local school district to confirm school assignments for this home.

    Get a cash offer in 3 minutes
    Find out how much your home could sell for in as little as 3 minutes with a no-obligation cash offer.
    Estimated market value
    $267,800
    Get a cash offer in 3 minutes
    Find out how much your home could sell for in as little as 3 minutes with a no-obligation cash offer.
    Estimated market value
    $267,800