Skip main navigation
Sold for $926,918
  • $926,918

    18 Vesper Drive, Pocasset, MA 02559

    4beds
    2,242sqft
    Single Family Residence
    Built in 2001
    0.72 Acres Lot
    $953,200 Zestimate®
    $413/sqft
    $4,070 Estimated rent

    Home value

    $953,200

    $858,000 - $1.06M

    $4,070/mo

    Zestimate® history
    Loading
    Loading...

    Owner options

    List your home for rent

    $4,070/mo

    Rent Zestimate®

    Find your next renter with Zillow Rental Manager. Plus, with online applications, you can quickly screen prospective tenants – for free.

    Learn more

    $4,070/mo

    Rent Zestimate®

    Refinance and save

    $5,454/mo

    Est. payment

    Refinancing to a lower rate could help reduce your monthly payments and save thousands over the life of the loan.

    See today's rates

    $5,454/mo

    Est. payment

    Explore your selling options

    Work with a Zillow partner agent

    Leverage their expertise and Zillow's premium Showcase listings to get your home seen by more buyers.

    Get started

    List with your own agent

    Get your home in front of millions of buyers by listing it on Zillow.

    Learn how to do it

    Sell it yourself

    Take full control of how buyers see your home on Zillow by listing For Sale by Owner (FSBO).

    List your home

    What's special

    Gas fireplaceU-shaped kitchenSweeping golf course viewsHardwood floorsHeated sunroomSun-filled open spacesEn-suite bath
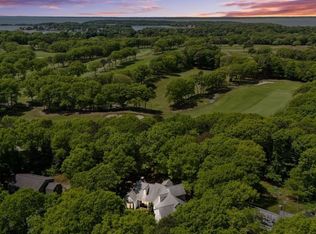
    Come home to timeless charm and sweeping golf course views. This custom contemporary, built by a local craftsman for his personal residence, sits on the 10th fairway of Pocasset Golf Club on a lush .72-acre lot. Designed for easy first-floor living, it features soaring 10-ft tray ceilings, elegant crown moldings, and sun-filled open spaces. The living room with gas fireplace and custom built-ins opens to a heated sunroom for year-round enjoyment. The U-shaped kitchen offers granite counters, stainless appliances, and an angled island flowing into a spacious dining area. The private primary suite includes hardwood floors, a walk-in closet, and en-suite bath. Two guest rooms and full bath are tucked away for privacy. Additional highlights: gas HWBB heat, gas cooking, central A/C, irrigation, farmer's porch, oversized 2-car garage, and expansive basement and attic. Love where you live--your Cape Cod escape begins here.

    Zillow last checked:

    Listing updated:

    Listed by:

    Ann Atamian 774-249-8718,

    Gibson Sotheby's International Realty

    Bought with:

    Member Non

    cci.unknownoffice

    Source: CCIMLS,MLS#: 22502653MLS Logo

    Facts & features

    Interior

    Bedrooms & bathrooms
    • Bedrooms: 4
    • Bathrooms: 3
    • Full bathrooms: 2
    • 1/2 bathrooms: 1
    • Main level bathrooms: 3
    Primary bedroom
    • Description: Flooring: Wood
    • Features: Walk-In Closet(s), Ceiling Fan(s), Cathedral Ceiling(s)
    • Level: First
    Bedroom 2
    • Description: Flooring: Carpet
    • Features: Bedroom 2, Closet
    • Level: First
    Bedroom 3
    • Features: Bedroom 3, View
    • Level: First
    Bedroom 4
    • Features: Bedroom 4, Cedar Closet(s), Ceiling Fan(s)
    • Level: Second
    Dining room
    • Description: Flooring: Wood
    • Features: Ceiling Fan(s), Dining Room
    • Level: First
    Kitchen
    • Description: Countertop(s): Granite,Flooring: Tile,Stove(s): Gas
    • Features: Kitchen, Kitchen Island, Recessed Lighting
    • Level: First
    Living room
    • Description: Flooring: Wood
    • Features: Recessed Lighting, Living Room, View, Cathedral Ceiling(s)
    • Level: First
    Heating
    • Hot Water
    Cooling
    • Central Air
    Appliances
    • Included: Dishwasher, Refrigerator, Gas Range, Gas Water Heater
    • Laundry: First Floor
    Features
    • Recessed Lighting, Pantry
    • Flooring: Hardwood, Carpet, Tile
    • Windows: Bay/Bow Windows
    • Basement: Bulkhead Access,Full
    • Number of fireplaces: 1
    Interior area
    • Total structure area: 2,242
    • Total interior livable area: 2,242 sqft

    Property

    Parking
    • Total spaces: 6
    • Parking features: Basement
    • Attached garage spaces: 2
    Accessibility
    • Accessibility features: Handicap Equipped, Handicap Access
    Features
    • Stories: 1
    • Entry location: First Floor
    • Patio & porch: Deck
    • Exterior features: Garden
    • Has view: Yes
    • View description: Golf Course
    • Frontage type: Golf Course
    Lot
    • Size: 0.72 Acres
    • Features: Conservation Area, School, Medical Facility, Major Highway, House of Worship, Near Golf Course, Shopping, Marina, Level, Wooded
    Details
    • Parcel number: 44.380
    • Zoning: 1
    • Special conditions: None

    Construction

    Type & style
    • Home type: SingleFamily
    • Architectural style: Contemporary
    • Property subtype: Single Family Residence
    Materials
    • Clapboard, Shingle Siding
    • Foundation: Concrete Perimeter
    • Roof: Asphalt
    Condition
    • Actual
    • New construction: No
    • Year built: 2001

    Utilities & green energy

    • Sewer: Private Sewer

    Community & neighborhood

    Location
    • Region: Pocasset

    Other

    Other facts
    • Listing terms: Conventional
    • Road surface type: Paved

    Price history

    DateEventPrice
    10/1/2025Sold$926,918$413/sqft
    Source: CCIMLS #22502653 Report a problem
    6/10/2025Pending sale$926,918$413/sqft
    Source: CCIMLS #22502653 Report a problem
    6/5/2025Listed for sale$926,918+5.3%$413/sqft
    Source: CCIMLS #22502653 Report a problem
    7/20/2022Sold$879,900$392/sqft
    Source: MLS PIN #72987367 Report a problem
    5/30/2022Contingent$879,900$392/sqft
    Source: MLS PIN #72987367 Report a problem
    5/30/2022Pending sale$879,900$392/sqft
    Source: CCIMLS #22202550 Report a problem
    5/25/2022Listed for sale$879,900$392/sqft
    Source: CCIMLS #22202550 Report a problem

    Public tax history

    Tax history is unavailable.

    Neighborhood: Pocasset

    Nearby schools

    GreatSchools rating
    Schools provided by the listing agent
    • District: Bourne

    Source: CCIMLS. This data may not be complete. We recommend contacting the local school district to confirm school assignments for this home.

    Get a cash offer in 3 minutes
    Find out how much your home could sell for in as little as 3 minutes with a no-obligation cash offer.
    Estimated market value
    $953,200
    Get a cash offer in 3 minutes
    Find out how much your home could sell for in as little as 3 minutes with a no-obligation cash offer.
    Estimated market value
    $953,200