Skip main navigation
Sold for $2,030,000
  • Listed by: Inhabit Collective • Doug Echelberger • Contact: 949-498-7711
    Bought with: Pacific Sotheby's Int'l Realty
    $2,030,000

    18 Via Belleza, San Clemente, CA 92673

    5beds
    3,114sqft
    Single Family Residence
    Built in 2002
    6,113 Square Feet Lot
    $2,027,700 Zestimate®
    $652/sqft
    $7,727 Estimated rent

    Home value

    $2,027,700

    $1.87M - $2.19M

    $7,727/mo

    Zestimate® history
    Loading
    Loading...

    Owner options

    List your home for rent

    $7,727/mo

    Rent Zestimate®

    Find your next renter with Zillow Rental Manager. Plus, with online applications, you can quickly screen prospective tenants – for free.

    Learn more

    $7,727/mo

    Rent Zestimate®

    Refinance and save

    $12,954/mo

    Est. payment

    Refinancing to a lower rate could help reduce your monthly payments and save thousands over the life of the loan.

    See today's rates

    $12,954/mo

    Est. payment

    Explore your selling options

    Work with a Zillow partner agent

    Leverage their expertise and Zillow's premium Showcase listings to get your home seen by more buyers.

    Get started

    List with your own agent

    Get your home in front of millions of buyers by listing it on Zillow.

    Learn how to do it

    Sell it yourself

    Take full control of how buyers see your home on Zillow by listing For Sale by Owner (FSBO).

    List your home

    What's special

    Modern lightingThree car tandem garageCanyon outlooksDiscreet electrical outletsTwo walk-in closetsNatural lightSunrise views
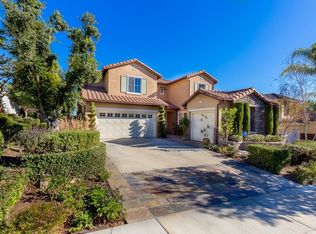
    Set within the heart of Talega, 18 Via Belleza offers a calm, design forward approach to coastal living where sunrise views, early morning light, canyon outlooks, and a quiet sense of privacy shape daily life just minutes from San Clemente’s beaches and historic downtown. This five bedroom, three bathroom residence is anchored by a beautifully appointed chef’s kitchen designed for both function and flow. Deep 42 inch storage drawers, discreet electrical outlets, and a custom pull-out system for pots and pans support everyday use, while a professional grade appliance suite including a 35 inch Capital range with hood, 48 inch Viking refrigerator, Bosch dishwasher, and JennAir Noir double ovens grounds the space with understated capability. A marble backsplash pairs seamlessly with quartz and soapstone countertops, complemented by a spacious walk-in pantry. Appliance garages at the breakfast bar keep coffee and kitchen essentials neatly tucked away, preserving clean lines and visual calm. The kitchen opens to a welcoming family room centered around a gas fireplace, creating an inviting space for gathering or relaxed evenings at home. The main level also includes a formal dining and living area, a guest bedroom with a well-appointed full bath, and an expanded front room unique to this home, offering flexibility for work, play, or quiet retreat. Upstairs, the primary suite is set apart as a private sanctuary. A Dutch door opens to a balcony with open canyon views and soft morning light, offering a peaceful setting to greet the sunrise. The spa inspired bath features dual vanities, a freestanding jetted tub, modern lighting, and two walk-in closets. Three additional bedrooms and a full laundry room with utility sink complete the upper level. Outdoors, the backyard feels notably quiet and private, an ideal setting for morning coffee, evening unwinding, or simply enjoying the surrounding canyon calm. Drawings for a future pool and outdoor entertaining area are included, offering inspiration and a starting point for those looking to further personalize the space. Additional features include owned solar panels, a tankless water heater, whole house water softener, and a three car tandem garage. Located near hiking and biking trails, Talega’s resort style pools and parks, and the highly regarded Vista Del Mar schools, 18 Via Belleza blends thoughtful design, natural light, and everyday comfort in one of San Clemente’s most sought after communities.

    Zillow last checked:

    Listing updated:

    Listed by:

    Doug Echelberger DRE #01176379 949-463-0400,

    Inhabit Collective

    Bought with:

    Jason Bonfiglio, DRE #02239377

    Pacific Sotheby's Int'l Realty

    Source: CRMLS,MLS#: OC26021633MLS LogoOriginating MLS: California Regional MLS

    Facts & features

    Interior

    Bedrooms & bathrooms
    • Bedrooms: 5
    • Bathrooms: 3
    • Full bathrooms: 3
    • Main level bathrooms: 1
    • Main level bedrooms: 1
    Rooms
    • Room types: Bonus Room, Bedroom, Kitchen, Laundry, Living Room, Primary Bedroom, Other, Pantry, Dining Room
    Primary bedroom
    • Features: Primary Suite
    Bedroom
    • Features: Bedroom on Main Level
    Bathroom
    • Features: Bathroom Exhaust Fan, Bathtub, Dual Sinks, Full Bath on Main Level, Linen Closet, Quartz Counters, Separate Shower, Vanity, Walk-In Shower
    Kitchen
    • Features: Built-in Trash/Recycling, Kitchen Island, Kitchen/Family Room Combo, Pots & Pan Drawers, Stone Counters, Self-closing Cabinet Doors, Self-closing Drawers, Walk-In Pantry
    Other
    • Features: Walk-In Closet(s)
    Pantry
    • Features: Walk-In Pantry
    Heating
    • Forced Air, Fireplace(s)
    Cooling
    • Central Air
    Appliances
    • Included: 6 Burner Stove, Built-In Range, Barbecue, Convection Oven, Double Oven, Dishwasher, Electric Oven, Gas Cooktop, Disposal, Gas Water Heater, Microwave, Refrigerator, Range Hood, Self Cleaning Oven, Water Softener, Tankless Water Heater, Water To Refrigerator
    • Laundry: Washer Hookup, Gas Dryer Hookup, Inside, Laundry Room, Upper Level
    Features
    • Built-in Features, Balcony, Breakfast Area, Crown Molding, Dry Bar, Separate/Formal Dining Room, High Ceilings, Pantry, Quartz Counters, Recessed Lighting, Tandem, Bedroom on Main Level, Primary Suite, Walk-In Pantry, Walk-In Closet(s)
    • Flooring: Tile, Vinyl
    • Doors: French Doors, Panel Doors
    • Windows: Blinds, Custom Covering(s), Double Pane Windows, Low-Emissivity Windows, Screens
    • Has fireplace: Yes
    • Fireplace features: Family Room, Gas, Masonry
    • Common walls with other units/homes: No Common Walls
    Interior area
    • Total interior livable area: 3,114 sqft

    Property

    Parking
    • Total spaces: 5
    • Parking features: Direct Access, Driveway, Garage Faces Front, Garage
    • Attached garage spaces: 3
    • Uncovered spaces: 2
    Accessibility
    • Accessibility features: None
    Features
    • Levels: Two
    • Stories: 2
    • Entry location: 1
    • Patio & porch: Concrete, Deck, Patio
    • Exterior features: Barbecue, Lighting, Rain Gutters
    • Pool features: Heated, In Ground, Association
    • Spa features: None
    • Fencing: Block,Wrought Iron
    • Has view: Yes
    • View description: Canyon, Hills, Mountain(s), Neighborhood, Panoramic, Valley
    Lot
    • Size: 6,113 Square Feet
    • Features: Back Yard, Lawn, Near Park, Rectangular Lot, Sprinkler System, Walkstreet, Yard
    Details
    • Parcel number: 70123123
    • Special conditions: Standard

    Construction

    Type & style
    • Home type: SingleFamily
    • Architectural style: Mediterranean
    • Property subtype: Single Family Residence
    Materials
    • Roof: Concrete
    Condition
    • Turnkey
    • New construction: No
    • Year built: 2002

    Utilities & green energy

    • Sewer: Public Sewer
    • Water: Public
    • Utilities for property: Cable Available, Electricity Connected, Natural Gas Connected, Phone Available, Sewer Connected, Underground Utilities, Water Connected

    Community & HOA

    Community
    • Features: Biking, Foothills, Golf, Gutter(s), Hiking, Preserve/Public Land, Storm Drain(s), Street Lights, Suburban, Sidewalks, Park
    • Security: Carbon Monoxide Detector(s), Fire Detection System, Smoke Detector(s)
    • Subdivision: Miraleste (Mira)
    HOA
    • Has HOA: Yes
    • Amenities included: Clubhouse, Sport Court, Game Room, Meeting Room, Meeting/Banquet/Party Room, Outdoor Cooking Area, Other Courts, Barbecue, Picnic Area, Playground, Pickleball, Pool, Recreation Room, Spa/Hot Tub, Tennis Court(s), Trail(s)
    • HOA fee: $267 monthly
    • HOA name: Talega Maint
    • HOA phone: 855-947-2636
    Location
    • Region: San Clemente

    Financial & listing details

    • Price per square foot: $652/sqft
    • Tax assessed value: $2,101,608
    • Annual tax amount: $24,314
    • Date on market: 2/6/2026
    • Cumulative days on market: 24 days
    • Listing terms: Cash,Cash to New Loan,Conventional,1031 Exchange,VA Loan
    • Inclusions: Safe in Master Bedroom
    • Road surface type: Paved

    Price history

    DateEventPrice
    3/18/2026Sold$2,030,000-2.6%$652/sqft
    Source: CRMLS #OC26021633 Report a problem
    3/13/2026Pending sale$2,085,000$670/sqft
    Source: CRMLS #OC26021633 Report a problem
    3/2/2026Contingent$2,085,000$670/sqft
    Source: CRMLS #OC26021633 Report a problem
    2/6/2026Listed for sale$2,085,000+3.2%$670/sqft
    Source: CRMLS #OC26021633 Report a problem
    2/8/2023Sold$2,020,000-3.6%$649/sqft
    Source: Public Record Report a problem
    1/9/2023Contingent$2,095,000$673/sqft
    Source: CRMLS #OC22259779 Report a problem
    1/3/2023Listed for sale$2,095,000+222.3%$673/sqft
    Source: CRMLS #OC22259779 Report a problem
    12/19/2011Sold$650,000+0%$209/sqft
    Source: Public Record Report a problem
    11/16/2011Price change$649,900-12.8%$209/sqft
    Source: Sterling Coast to Coast #S667894 Report a problem
    11/10/2011Price change$744,900+4.2%$239/sqft
    Source: Sterling Coast to Coast, Inc. #S667894 Report a problem
    10/30/2011Price change$714,900-4%$230/sqft
    Source: Sterling Coast to Coast #S667894 Report a problem
    10/24/2011Price change$744,900+4.2%$239/sqft
    Source: Sterling Coast to Coast, Inc. #S667894 Report a problem
    9/10/2011Price change$714,900-2.7%$230/sqft
    Source: Sterling Coast to Coast #S667894 Report a problem
    8/16/2011Price change$734,900-1.3%$236/sqft
    Source: Sterling Coast to Coast #S667894 Report a problem
    7/28/2011Listed for sale$744,900+29.4%$239/sqft
    Source: Sterling Coast to Coast, Inc. #S667894 Report a problem
    11/12/2002Sold$575,500$185/sqft
    Source: Public Record Report a problem

    Public tax history

    YearProperty taxesTax assessment
    2025$24,314 +2%$2,101,608 +2%
    2024$23,836 -12.7%$2,060,400 +158.6%
    2023$27,318 +154.7%$796,890 +2%
    2022$10,724 +2.1%$781,265 +2%
    2021$10,506 +1.3%$765,947 +1%
    2020$10,373 $758,094 +2%
    2019$10,373 +2.4%$743,230 +3.6%
    2018$10,129 +5.4%$717,537 +2%
    2017$9,612 $703,468 +2%
    2016$9,612 -1.7%$689,675 +1.5%
    2015$9,782 +1.1%$679,316 +2%
    2014$9,671 $666,010 +0.5%
    2013-- $663,000 +2%
    2012-- $650,000 -0.5%
    2011-- $653,313 +0.8%
    2010-- $648,431 -0.2%
    2009-- $649,973 +2%
    2008-- $637,229 +2%
    2007-- $624,735 +2%
    2006-- $612,486 +2.5%
    2005-- $597,656 +2%
    2004-- $585,938 +1.9%
    2003-- $575,200 +320.9%
    2002-- $136,653 +959.1%
    2001$357 $12,903
    Find assessor info on the county website

    Neighborhood: 92673

    Nearby schools

    GreatSchools rating
    Schools provided by the listing agent
    • Elementary: Vista Del Mar
    • Middle: Vista Del Mar
    • High: San Clemente

    Source: CRMLS. This data may not be complete. We recommend contacting the local school district to confirm school assignments for this home.

    Get a cash offer in 3 minutes
    Find out how much your home could sell for in as little as 3 minutes with a no-obligation cash offer.
    Estimated market value
    $2,027,700
    Get a cash offer in 3 minutes
    Find out how much your home could sell for in as little as 3 minutes with a no-obligation cash offer.
    Estimated market value
    $2,027,700