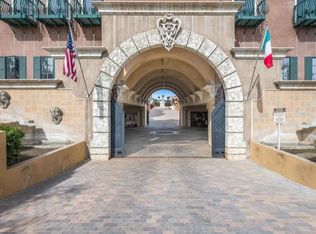
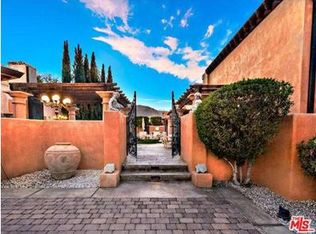
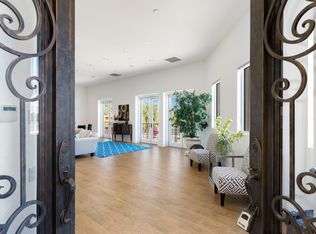
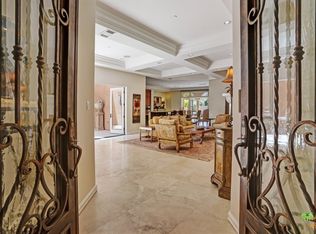
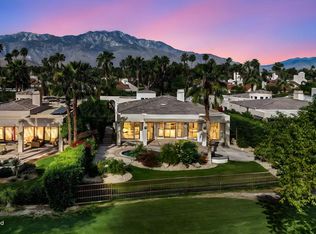
Italian-inspired architecture, grand proportions and effortless desert living come together at 18 Via Condotti. Located within the gated community of Veneto in the heart of Rancho Mirage, this impressive residence offers 3 bedrooms, 4 bathrooms and 4,727 square feet of beautifully designed living space. Soaring ceilings and marble floors create an immediate sense of luxury, while the spacious open floor plan is ideal for both comfortable everyday living and memorable entertaining. The chef's kitchen features granite countertops, premium appliances and abundant cabinetry, while the expansive primary suite offers a generous walk-in closet and spa-like bathroom. An upstairs bedroom provides added privacy and opens to a beautiful balcony with panoramic mountain views, an inviting place to enjoy your morning coffee or the desert sunsets. Outside, a private pool and spa are surrounded by manicured landscaping, creating a peaceful setting to relax or entertain. Owned solar, a gated driveway and an attached two-car garage complete the home. Ideally situated near Morningside and Thunderbird Country Clubs, with excellent shopping, dining, entertainment and Palm Springs International Airport just minutes away.
Under contract
Listed by: Rennie Group • Con Kolytiris • 760-333-8028
$1,850,000
18 Via Condotti, Rancho Mirage, CA 92270
3beds
4,727sqft
:
Get pre-qualified$12,708/mo
Single Family Residence
Built in 2001
5,227 Square Feet Lot
$1,779,600 Zestimate®
$391/sqft
$1,020/mo HOA
What's special
Private pool and spaAttached two-car garageGated drivewaySpa-like bathroomItalian-inspired architectureExpansive primary suiteMarble floors
- 24 days |
- 637 |
- 22 |
Zillow last checked:
Listing updated:
Listed by:
Con Kolytiris DRE #01333658 760-333-8028,
Rennie Group,
OMNI Group DRE #01782691 760-507-4999,
Rennie Group
Source: CRMLS,MLS#: 219150376DA Originating MLS: California Desert AOR & Palm Springs AOR
Originating MLS: California Desert AOR & Palm Springs AORFacts & features
Interior
Bedrooms & bathrooms
- Bedrooms: 3
- Bathrooms: 4
- Full bathrooms: 3
- 1/2 bathrooms: 1
Rooms
- Room types: Bedroom, Den, Entry/Foyer, Family Room, Guest Quarters, Other, Pantry, Retreat, Dining Room
Bedroom
- Features: Bedroom on Main Level
Bathroom
- Features: Bathtub, Linen Closet, Separate Shower
Other
- Features: Walk-In Closet(s)
Pantry
- Features: Walk-In Pantry
Heating
- Electric, Forced Air, Zoned
Cooling
- Central Air, Zoned
Appliances
- Included: Dishwasher, Electric Oven, Gas Cooktop, Disposal, Ice Maker, Microwave, Refrigerator, Vented Exhaust Fan
- Laundry: Laundry Room
Features
- Wet Bar, Breakfast Bar, Separate/Formal Dining Room, High Ceilings, Bar, Bedroom on Main Level, Walk-In Pantry, Walk-In Closet(s)
- Flooring: Carpet, Stone
- Doors: Double Door Entry
- Windows: Blinds, Drapes, Stained Glass
- Has fireplace: Yes
- Fireplace features: Dining Room, Family Room, Gas, Raised Hearth, See Remarks
Interior area
- Total interior livable area: 4,727 sqft
Property
Parking
- Total spaces: 2
- Parking features: Assigned
- Attached garage spaces: 2
Features
- Levels: Two
- Stories: 2
- Patio & porch: Concrete
- Has private pool: Yes
- Pool features: Electric Heat, In Ground, Private, Waterfall
- Spa features: Above Ground, Heated, Private
- Fencing: Block
- Has view: Yes
- View description: Mountain(s)
Lot
- Size: 5,227 Square Feet
- Features: Drip Irrigation/Bubblers, Planned Unit Development, Sprinklers Timer, Sprinkler System
Details
- Parcel number: 689231002
- Special conditions: Standard
Construction
Type & style
- Home type: SingleFamily
- Architectural style: Mediterranean
- Property subtype: Single Family Residence
- Attached to another structure: Yes
Materials
- Stucco
- Foundation: Slab
- Roof: Composition
Condition
- New construction: No
- Year built: 2001
Utilities & green energy
- Electric: 220 Volts in Laundry
Community & HOA
Community
- Features: Gated
- Security: Security Gate, Gated Community
- Subdivision: Veneto
HOA
- Has HOA: Yes
- HOA fee: $1,020 monthly
Location
- Region: Rancho Mirage
Financial & listing details
- Price per square foot: $391/sqft
- Tax assessed value: $1,950,000
- Annual tax amount: $24,715
- Date on market: 7/16/2026
- Listing terms: Cash,Conventional
Estimated market value
$1,779,600
$1.69M - $1.87M
$6,128/mo
Price history
| Date | Event | Price |
|---|---|---|
| 8/10/2026 | Contingent | $1,850,000$391/sqft |
Source:  Greater Palm Springs Realtors #219150376 Report a problem Greater Palm Springs Realtors #219150376 Report a problem | ||
| 7/16/2026 | Listed for sale | $1,850,000$391/sqft |
Source: Greater Palm Springs Realtors #219150376 Report a problem | ||
| 6/22/2026 | Listing removed | $1,850,000$391/sqft |
Source:  CDAR/ Desert Area MLS #219126951 Report a problem CDAR/ Desert Area MLS #219126951 Report a problem | ||
| 6/3/2026 | Listed for sale | $1,850,000$391/sqft |
Source: Greater Palm Springs Realtors #219126951 Report a problem | ||
| 3/17/2026 | Contingent | $1,850,000$391/sqft |
Source: Greater Palm Springs Realtors #219126951 Report a problem | ||
| 3/5/2026 | Price change | $1,850,000-7.5%$391/sqft |
Source: Greater Palm Springs Realtors #219126951 Report a problem | ||
| 5/23/2025 | Price change | $1,999,000-19.9%$423/sqft |
Source: Greater Palm Springs Realtors #219126951 Report a problem | ||
| 4/16/2025 | Listed for sale | $2,495,000$528/sqft |
Source: Greater Palm Springs Realtors #219126951 Report a problem | ||
| 4/14/2025 | Contingent | $2,495,000$528/sqft |
Source: CDAR/ Desert Area MLS #219126951 Report a problem | ||
| 3/21/2025 | Listed for sale | $2,495,000+24.8%$528/sqft |
Source: CDAR/ Desert Area MLS #219126951 Report a problem | ||
| 5/27/2019 | Listing removed | $2,000,000$423/sqft |
Source: Coachella Vista Realty, Inc. #219013931 Report a problem | ||
| 3/12/2019 | Listed for sale | $2,000,000+14.3%$423/sqft |
Source: Coachella Vista Realty, Inc. #219007477 Report a problem | ||
| 9/30/2003 | Sold | $1,750,000$370/sqft |
Source: Public Record Report a problem | ||
Public tax history
| Year | Property taxes | Tax assessment |
|---|---|---|
| 2025 | $24,715 -12.1% | $1,950,000 -9.7% |
| 2024 | $28,124 +8% | $2,160,547 +10.9% |
| 2023 | $26,042 +9.1% | $1,947,904 +10% |
| 2022 | $23,861 +22.4% | $1,770,822 +23% |
| 2021 | $19,499 +16.1% | $1,439,693 +12% |
| 2020 | $16,794 +2.2% | $1,285,440 +3% |
| 2019 | $16,440 +4.3% | $1,248,000 +4% |
| 2018 | $15,759 +4.9% | $1,200,000 +5.7% |
| 2017 | $15,029 | $1,135,000 +1% |
| 2016 | $15,029 +8.7% | $1,124,000 +4.3% |
| 2015 | $13,830 -1.4% | $1,078,000 |
| 2014 | $14,025 | $1,078,000 -9.6% |
| 2013 | -- | $1,193,000 |
| 2012 | -- | $1,193,000 +4.2% |
| 2011 | -- | $1,145,000 |
| 2010 | -- | $1,145,000 -27.6% |
| 2009 | -- | $1,582,000 -5.7% |
| 2008 | -- | $1,677,768 +2% |
| 2007 | -- | $1,644,872 +2% |
| 2006 | -- | $1,612,620 +2% |
| 2005 | -- | $1,581,000 +2.7% |
| 2003 | -- | $1,539,608 +2% |
| 2002 | -- | $1,509,421 +49.6% |
| 2001 | $11,211 | $1,008,732 |
Find assessor info on the county website
Monthly payment
Est. payment
Payment breakdown
Explore the cost of this home by adjusting the details. Changes won't be saved.Climate risks
Neighborhood: 92270
Nearby schools
GreatSchools rating
- 4/10Rancho Mirage Elementary SchoolGrades: K-5Distance: 1.4 mi
- 4/10Nellie N. Coffman Middle SchoolGrades: 6-8Distance: 2.8 mi
- 6/10Rancho Mirage HighGrades: 9-12Distance: 4.4 mi
- $8,9003 bd4 ba4.6k sqft20 Via Condotti, Rancho Mirage, CA 92270For Rent
- $2,275,8003 bd4 ba4.3k sqft16 Via Condotti, Rancho Mirage, CA 92270Off Market
- $1,276,0002 bd2 ba2.9k sqft221 Viale Veneto, Rancho Mirage, CA 92270Off Market
- $1,044,0002 bd3 ba3.3k sqft119 Viale Veneto, Rancho Mirage, CA 92270Off Market
- $955,0002 bd3 ba3.2k sqft219 Viale Veneto, Rancho Mirage, CA 92270Sold
- $1,838,4002 bd3 ba3.3k sqft117 Viale Veneto, Rancho Mirage, CA 92270Off Market
- $1,217,3002 bd2 ba3.5k sqft217 Viale Veneto, Rancho Mirage, CA 92270Off Market
- $2,266,1002 bd3 ba3.3k sqft14 Via Condotti, Rancho Mirage, CA 92270Off Market
A local agent can set up tours, give advice and negotiate with sellers.
Similar homes
- $1,725,0003 bd4 ba3.6k sqft146 Yale Dr, Rancho Mirage, CA 92270For Sale
 MLS ID #219150636DA, Equity Union Onsite-The Springs, Equity Union. CRMLS
 - $1,750,0004 bd4 ba3k sqft19 Via Haciendas, Rancho Mirage, CA 92270For Sale
 MLS ID #219150807DA, Jean Renaker, Berkshire Hathaway HomeServices California Properties. CRMLS
 - $2,195,0004 bd6 ba4.4k sqft71170 W Thunderbird Ter, Rancho Mirage, CA 92270For Sale
 MLS ID #219146387DA, John Jay, Bennion Deville Homes. CRMLS
 - $1,595,0003 bd3 ba3.6k sqft5 Stanford Dr, Rancho Mirage, CA 92270For Sale
 MLS ID #219147534DA, Equity Union Onsite-The Springs, Equity Union. CRMLS
 - $1,425,0003 bd3 ba3.7k sqft1207 Tamarisk West St, Rancho Mirage, CA 92270For SaleMLS ID #219150973PS, Marco Colantonio, Equity Union. CRMLS
- $1,360,0003 bd3 ba3k sqft88 Princeton Dr, Rancho Mirage, CA 92270For SaleMLS ID #219148729DA, Equity Union Onsite-The Springs, Equity Union. CRMLS
- $1,175,0003 bd3 ba3k sqft115 Columbia Dr, Rancho Mirage, CA 92270For SaleMLS ID #219151094PS, Encore Premier Group, Bennion Deville Homes. CRMLS
- $2,495,0005 bd5 ba4.4k sqft28 Clancy Ln S, Rancho Mirage, CA 92270For SaleMLS ID #219150388DA, Ferretti Real Estate Group, Equity Union. CRMLS
- $1,425,0003 bd4 ba3.7k sqft66 Victor Hugo Rd, Rancho Mirage, CA 92270For SaleMLS ID #219147019DA, Elisa Marie Knoff-Coito, Bennion Deville Homes. CRMLS
- $1,353,0003 bd4 ba3.4k sqft107 Via Bella, Rancho Mirage, CA 92270For SaleMLS ID #219148658DA, Wendy Lapham, HomeSmart. CRMLS
- $999,0003 bd3 ba3k sqft7 Dartmouth Dr, Rancho Mirage, CA 92270For SaleMLS ID #219148861PS, Encore Premier Group, Bennion Deville Homes. CRMLS
- $1,165,0004 bd4 ba3.7k sqft6 Voltaire Ct, Rancho Mirage, CA 92270For SaleMLS ID #219149593PS, Coco Perez Moreno, eXp Realty of Southern California, Inc. CRMLS
- $1,099,0003 bd3 ba2.8k sqft70 Columbia Dr, Rancho Mirage, CA 92270For SaleMLS ID #219141223PS, Gary Pollock, Douglas Elliman of California, Inc.. CRMLS
- $1,039,0003 bd4 ba2.7k sqft75 San Marino Cir, Rancho Mirage, CA 92270For SaleMLS ID #219147033PS, James Bianco, Coldwell Banker Realty. CRMLS
- $1,194,5003 bd3 ba2.5k sqft21 Mission Palms W, Rancho Mirage, CA 92270For SaleMLS ID #219142121PS, Byron Savon, Berkshire Hathaway HomeServices California Properties. CRMLS
- $1,099,0003 bd3 ba3.1k sqft114 Columbia Dr, Rancho Mirage, CA 92270For SaleMLS ID #219143363PS, Encore Premier Group, Bennion Deville Homes. CRMLS
- $989,0004 bd3 ba3k sqft19 Scarborough Way, Rancho Mirage, CA 92270For SaleMLS ID #219149839DA, Jelmberg Team, KW Coachella Valley. CRMLS
- $1,275,0004 bd3 ba2.5k sqft42694 E Veldt St, Rancho Mirage, CA 92270For SaleMLS ID #219146189DA, Randy Roy, Forte Partners Real Estate, Inc.. CRMLS
- $949,9954 bd4 ba2.4k sqft3 Clear Lake Dr, Rancho Mirage, CA 92270For SaleMLS ID #219147229DA, Justin Smith, Equity Union. CRMLS
- $1,825,0004 bd5 ba3.4k sqft75073 Spyglass Dr, Indian Wells, CA 92210For SaleMLS ID #219138563DA, Barbara Grant, Equity Union. CRMLS
Local buyer's agents are ready to help
