Welcome to 18 Via Pelayo, a beautifully upgraded 4 bedroom plus oversized bonus room home in the desirable Cantamar neighborhood of Rancho Santa Margarita. Set on a quiet street, this 2,763 sq. ft. residence combines thoughtful interior improvements, major system upgrades, and a newly completed resort-style backyard.
The home features a remodeled kitchen, completely remodeled primary bathroom, newer PEX re-pipe, newer furnace, air conditioning and ducting, plus an owned 34-panel solar production system. Upstairs, a huge bonus room with built-ins offers exceptional flexibility for a media room, office, playroom, homework space, gym, or secondary living area.
The backyard is a true standout. Completed in 2026, the new pool, spa, built-in BBQ/grill, fire feature, and hardscape create a private outdoor setting designed for entertaining, relaxing, and everyday enjoyment. The modern pool and spa design, artificial turf, lounge areas, and built-in outdoor kitchen give the yard a clean, low-maintenance, resort-style feel.
The location adds to the appeal, with nearby hiking and biking trails, convenient access to parks, shopping, dining, schools, and toll road connections. As part of SAMLARC, residents enjoy access to Rancho Santa Margarita’s signature lifestyle amenities, including Lago Santa Margarita, the Beach Club & Lagoon, pools, parks, trails, sport courts, picnic areas, and community gathering spaces. SAMLARC lists amenities including pools, Beach Club & Lagoon, lake, parks, trails, tennis courts, pickleball courts, basketball courts, volleyball courts, clubhouses, amphitheaters, picnic shelters, and more.
18 Via Pelayo offers the space, upgrades, outdoor living, and community lifestyle buyers are looking for in one of Rancho Santa Margarita’s most established neighborhoods.
Sold for $1,460,000
Zillow last checked:
Listing updated:
Bought with:
Missy Sandefur, DRE #01951582
Jason Mitchell Real Estate California, Inc.
Source: CRMLS,MLS#: OC26138703 Originating MLS: California Regional MLS
Originating MLS: California Regional MLSPrice history
| Date | Event | Price |
|---|---|---|
| 9/16/2026 | Sold | $1,460,000-1.3%$528/sqft |
Source:  CRMLS #OC26138703 Report a problem CRMLS #OC26138703 Report a problem | ||
| 8/20/2026 | Pending sale | $1,479,000$535/sqft |
Source: CRMLS #OC26138703 Report a problem | ||
| 8/11/2026 | Price change | $1,479,000-3%$535/sqft |
Source: CRMLS #OC26138703 Report a problem | ||
| 7/6/2026 | Listed for sale | $1,525,000+16%$552/sqft |
Source: CRMLS #OC26138703 Report a problem | ||
| 2/7/2024 | Sold | $1,315,000+1.2%$476/sqft |
Source: CRMLS #OC23187033 Report a problem | ||
| 1/25/2024 | Pending sale | $1,299,000$470/sqft |
Source: CRMLS #OC23187033 Report a problem | ||
| 1/8/2024 | Contingent | $1,299,000$470/sqft |
Source: CRMLS #OC23187033 Report a problem | ||
| 1/8/2024 | Listed for sale | $1,299,000+52.8%$470/sqft |
Source: CRMLS #OC23187033 Report a problem | ||
| 7/10/2019 | Sold | $850,000-1.2%$308/sqft |
Source:  CRMLS #OC19107675 Report a problem CRMLS #OC19107675 Report a problem | ||
| 6/14/2019 | Pending sale | $859,900$311/sqft |
Source: Keza Realty Group #OC19107675 Report a problem | ||
| 5/9/2019 | Listed for sale | $859,900+20.3%$311/sqft |
Source: Keza Realty Group #OC19107675 Report a problem | ||
| 2/19/2019 | Listing removed | $3,000$1/sqft |
Source: Keza Realty Group #OC18291129 Report a problem | ||
| 1/8/2019 | Price change | $3,000-20%$1/sqft |
Source: Keza Realty Group #OC18291129 Report a problem | ||
| 12/14/2018 | Listed for rent | $3,750$1/sqft |
Source: Keza Realty Group #OC18291129 Report a problem | ||
| 10/12/2017 | Listing removed | $3,750$1/sqft |
Source: Martin Investment Properties, Inc Report a problem | ||
| 9/15/2017 | Price change | $3,750-3.7%$1/sqft |
Source: Martin Investment Properties, Inc Report a problem | ||
| 8/17/2017 | Listed for rent | $3,895+2.6%$1/sqft |
Source: Martin Investment Properties, Inc Report a problem | ||
| 6/11/2017 | Listing removed | $3,795$1/sqft |
Source: Martin Investment Properties #OC17110916 Report a problem | ||
| 4/22/2017 | Listed for rent | $3,795+11.8%$1/sqft |
Source: Martin Investment Properties, Inc Report a problem | ||
| 11/23/2012 | Listing removed | $3,395$1/sqft |
Source: Martin Investment Properties #S716643 Report a problem | ||
| 10/16/2012 | Price change | $3,395-2.9%$1/sqft |
Source: Martin Investment Properties #S713637 Report a problem | ||
| 10/2/2012 | Listed for rent | $3,495$1/sqft |
Source: Martin Investment Properties #S713637 Report a problem | ||
| 7/9/2008 | Sold | $715,000-4.5%$259/sqft |
Source: Public Record Report a problem | ||
| 4/19/2008 | Listed for sale | $749,000+124.9%$271/sqft |
Source: EpropertySites Report a problem | ||
| 8/31/1999 | Sold | $333,000$121/sqft |
Source: Public Record Report a problem | ||
Nearby homes
- $1,357,2004 bd3 ba2.4k sqft16 Via Pelayo, Rancho Santa Margarita, CA 92688Off Market

- $1,421,1005 bd3 ba2.4k sqft20 Via Pelayo, Rancho Santa Margarita, CA 92688Off Market
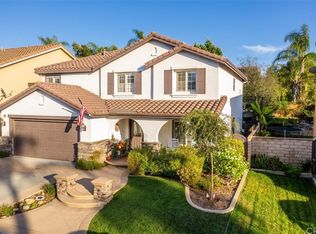
- $1,562,3004 bd2 ba2.7k sqft3 Via Villario, Rancho Santa Margarita, CA 92688Off Market
- $1,448,5005 bd2 ba2.7k sqft12 Via Pelayo, Rancho Santa Margarita, CA 92688Off Market
Get a cash offer in 3 minutes
Find out how much your home could sell for in as little as 3 minutes with a no-obligation cash offer.
Estimated market value
$1,461,200
