Skip main navigation
Off market
Street View
  • $548,000

    18 Victoria Chase, Pottstown, PA 19465

    3beds
    1,944sqft
    SingleFamily
    Built in 1870
    1.9 Acres Lot
    $548,000 Zestimate®
    $282/sqft
    $2,960 Estimated rent

    Home value

    $548,000

    $504,000 - $597,000

    $2,960/mo

    Zestimate® history
    Loading
    Loading...

    Owner options

    List your home for rent

    $2,960/mo

    Rent Zestimate®

    Find your next renter with Zillow Rental Manager. Plus, with online applications, you can quickly screen prospective tenants – for free.

    Learn more

    $2,960/mo

    Rent Zestimate®

    Refinance and save

    $3,469/mo

    Est. payment

    Refinancing to a lower rate could help reduce your monthly payments and save thousands over the life of the loan.

    See today's rates

    $3,469/mo

    Est. payment

    Explore your selling options

    Work with a Zillow partner agent

    Leverage their expertise and Zillow's premium Showcase listings to get your home seen by more buyers.

    Get started

    List with your own agent

    Get your home in front of millions of buyers by listing it on Zillow.

    Learn how to do it

    Sell it yourself

    Take full control of how buyers see your home on Zillow by listing For Sale by Owner (FSBO).

    List your home

    What's special

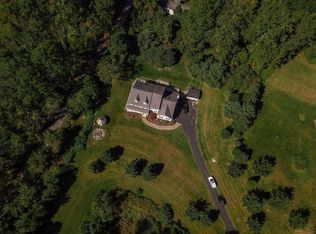
    Take a step back into the 19th Century in this impeccably maintained farmhouse built in 1870. Located across from the Warwick county park and just north of French Creek, the home has been part of historic property tours that showcased the Jacobian woodwork as well as the superior craftsmanship of a bygone era. The red ribbed steel roof, installed in 2014. carries a lifetime warranty transferable to its new owner. Natural wood floors are under foot in most of the first floor space. Deep window sills demonstrate the thickness of the wall construction~ that affords consistent heating and cooling throughout the home. This home, once warmed in the winter months, stays nice and warm thanks to the thick walls. And, it stays surprisingly cool even on hot days. There's plenty of space in the newer family room where the ceiling has been vaulted with dramatic lighting overhead. Tucked into one end of this area is the convenience of a powder room and the laundry area. Nearby is the spacious galley kitchen with all the modern conveniences. On the 2nd floor are 2 generously-~sized bedrooms - that can even accommodate a king size bed - and a smaller bedroom that is being used now as an office space. All bedrooms have easy access to the full hallway bathroom. The finished walk-~up attic space could have electric baseboard heat added to add even more living space. French doors lead outside from the family room at the back of the home to a stone patio for a great location to cookout. On chilly days, the tall potbelly stove warms the stone smokehouse, circa 1790. It's also a convenient place to retire to if rain forces you and your barbecue guests inside. It also provides a convenient location for smokers who get banished from the rest of the party inside. The nearby pond is stockable and has had bass in it in the past. A heron frequents the water there as do croaking frogs, white tail deer, rabbits and a beaver has wandered through on occasion, too. An over~-sized detached garage can easily accommodate the height and length of a pick~up truck and have room for the riding lawnmower along with other yard implements. The floral garden areas add splashes of color against the white plank fencing that frames the yard in the front and side. This home would also qualify for USDA financing. A one-year Home Warranty is included with an acceptable offer.

    This property is off market, which means it's not currently listed for sale or rent on Zillow. This may be different from what's available on other websites or public sources.

    Facts & features

    Interior

    Bedrooms & bathrooms
    • Bedrooms: 3
    • Bathrooms: 2
    • Full bathrooms: 1
    • 1/2 bathrooms: 1
    Heating
    • Radiant, Oil
    Cooling
    • Wall
    Appliances
    • Included: Dishwasher, Dryer, Freezer, Microwave, Range / Oven, Refrigerator, Washer
    Features
    • Flooring: Tile, Other, Carpet, Hardwood
    • Basement: Unfinished
    • Has fireplace: Yes
    Interior area
    • Total interior livable area: 1,944 sqft

    Property

    Parking
    • Total spaces: 6
    • Parking features: Garage - Detached
    Features
    • Exterior features: Cement / Concrete
    • Has view: Yes
    • View description: Park
    Lot
    • Size: 1.90 Acres
    Details
    • Parcel number: 190600530200

    Construction

    Type & style
    • Home type: SingleFamily
    Materials
    • Roof: Metal
    Condition
    • Year built: 1870

    Community & neighborhood

    Location
    • Region: Pottstown

    Price history

    DateEventPrice
    6/18/2015Sold$258,000-4.1%$133/sqft
    Source: Public Record Report a problem
    4/5/2015Price change$269,000-2.2%$138/sqft
    Source: BHHS Fox & Roach #6541255 Report a problem
    9/30/2014Pending sale$275,000$141/sqft
    Source: CENTURY 21 Alliance #6432978 Report a problem
    7/31/2014Listed for sale$275,000-1.1%$141/sqft
    Source: CENTURY 21 Alliance #6432978 Report a problem
    5/11/2014Listing removed$278,000$143/sqft
    Source: RE/MAX ACHIEVERS #6299305 Report a problem
    12/3/2013Price change$278,000-3.1%$143/sqft
    Source: RE/MAX ACHIEVERS #6299305 Report a problem
    10/27/2013Listed for sale$287,000-8%$148/sqft
    Source: RE/MAX ACHIEVERS #6299305 Report a problem
    4/7/2012Listing removed$312,000$160/sqft
    Source: RE/MAX ACHIEVERS #6026939 Report a problem
    1/7/2012Price change$312,000-5.4%$160/sqft
    Source: RE/MAX ACHIEVERS #6026939 Report a problem
    10/15/2011Listed for sale$329,900+74.6%$170/sqft
    Source: RE/MAX ACHIEVERS #6026939 Report a problem
    2/1/2002Sold$189,000$97/sqft
    Source: Public Record Report a problem

    Public tax history

    YearProperty taxesTax assessment
    2025$6,250 +1.5%$153,790
    2024$6,155 +2.4%$153,790
    2023$6,009 +1.5%$153,790
    2022$5,918 +1.7%$153,790
    2021$5,817 +131.1%$153,790
    2020$2,517 -54%$153,790
    2019$5,476 +2.1%$153,790
    2018$5,363 +9900.4%$153,790
    2017$54 -98.8%$153,790
    2016$4,576 $153,790
    2015$4,576 $153,790
    2014$4,576 $153,790
    2013-- $153,790
    2012-- $153,790
    2011-- $153,790
    2010-- $153,790
    2009-- $153,790
    2008-- $153,790
    2007-- $153,790 +2.2%
    2006-- $150,520
    2005-- $150,520
    2004-- $150,520
    2003-- $150,520
    2000-- $150,520

    Find assessor info on the county website

    Neighborhood: 19465

    Nearby schools

    GreatSchools rating
    Schools provided by the listing agent
    • Elementary: Owen J Roberts
    • Middle: Owen J Roberts
    • High: Owen J Roberts
    • District: Owen J Roberts

    Source: The MLS. This data may not be complete. We recommend contacting the local school district to confirm school assignments for this home.

    Get a cash offer in 3 minutes
    Find out how much your home could sell for in as little as 3 minutes with a no-obligation cash offer.
    Estimated market value
    $548,000
    Get a cash offer in 3 minutes
    Find out how much your home could sell for in as little as 3 minutes with a no-obligation cash offer.
    Estimated market value
    $548,000