Bright, sunny, and spacious! Great home in a great neighborhood! Boasting 4 bedrooms (and a bonus room) along with 2 baths, this home has plenty of room. Hardwood floors everywhere except the baths. Downstairs bath has new vinyl plank flooring and a new toilet. Living room has vaulted ceiling with skylight to really brighten the space! Full basement with laundry. Big kitchen with dining space and stainless steel appliances. Kitchen leads out to fenced backyard with brick patio and garden shed. Paved driveway with single-car garage, but added carport too! Awesome location in neighborhood with Pearl Street Park only moments away with tennis/pickleball courts, playgrounds, and basketball/baseball areas, even disc golf. Close to public transportation and easy shopping/dining.
Closed
Listed by: Coldwell Banker Hickok and Boardman • Lipkin Audette Team
Bought with: Ridgeline Real Estate
$499,000
18 Villa Drive, Essex Junction, VT 05452
4beds
1,836sqft
Single Family Residence
Built in 1950
9,583 Square Feet Lot
$519,100 Zestimate®
$272/sqft
$3,292 Estimated rent
Home value
$519,100
$493,000 - $545,000
$3,292/mo
Zestimate® history
Owner options
List your home for rent
$3,292/mo
Rent Zestimate®
Find your next renter with Zillow Rental Manager. Plus, with online applications, you can quickly screen prospective tenants – for free.
$3,292/mo
Rent Zestimate®
Refinance and save
$2,683/mo
Est. payment
Refinancing to a lower rate could help reduce your monthly payments and save thousands over the life of the loan.
$2,683/mo
Est. payment
Explore your selling options
Work with a Zillow partner agent
Leverage their expertise and Zillow's premium Showcase listings to get your home seen by more buyers.
Get startedList with your own agent
Get your home in front of millions of buyers by listing it on Zillow.
Learn how to do itSell it yourself
Take full control of how buyers see your home on Zillow by listing For Sale by Owner (FSBO).
List your homeWhat's special
Garden shedDining spaceClose to public transportationNew toiletPearl street parkFenced backyardBrick patio
Zillow last checked:
Listing updated:
Listed by:
Lipkin Audette Team,
Coldwell Banker Hickok and Boardman Phone:802-846-8800
Bought with:
Silas Pierpont Hale
Ridgeline Real Estate
Source: PrimeMLS,MLS#: 4953759
Facts & features
Interior
Bedrooms & bathrooms
- Bedrooms: 4
- Bathrooms: 2
- Full bathrooms: 1
- 3/4 bathrooms: 1
Heating
- Natural Gas, Forced Air, Hot Air
Cooling
- None
Appliances
- Included: Dishwasher, Dryer, Electric Range, Refrigerator, Washer, Natural Gas Water Heater, Owned Water Heater, Tank Water Heater
Features
- Central Vacuum, Ceiling Fan(s), Dining Area, Kitchen Island, Lead/Stain Glass, Natural Light, Vaulted Ceiling(s)
- Flooring: Hardwood, Vinyl
- Windows: Skylight(s)
- Basement: Concrete Floor,Full,Interior Stairs,Storage Space,Unfinished,Interior Entry
Interior area
- Total structure area: 2,754
- Total interior livable area: 1,836 sqft
- Finished area above ground: 1,836
- Finished area below ground: 0
Property
Parking
- Total spaces: 2
- Parking features: Paved, Auto Open, Driveway, Garage, Off Street, Parking Spaces 2, Covered, Detached
- Garage spaces: 1
- Has uncovered spaces: Yes
Accessibility
- Accessibility features: Hard Surface Flooring
Features
- Levels: Two
- Stories: 2
- Patio & porch: Patio, Porch
- Exterior features: Deck, Garden, Shed
- Frontage length: Road frontage: 80
Lot
- Size: 9,583 Square Feet
- Features: Country Setting, Interior Lot, Landscaped, Level, Street Lights, Subdivided
Details
- Parcel number: 20806610672
- Zoning description: Residential
Construction
Type & style
- Home type: SingleFamily
- Architectural style: Colonial
- Property subtype: Single Family Residence
Materials
- Wood Frame, Vinyl Siding
- Foundation: Concrete
- Roof: Asphalt Shingle
Condition
- New construction: No
- Year built: 1950
Utilities & green energy
- Electric: 100 Amp Service, Circuit Breakers
- Sewer: Public Sewer
- Utilities for property: Cable, Cable at Site, Gas On-Site, Telephone at Site
Community & HOA
Location
- Region: Essex Junction
Financial & listing details
- Price per square foot: $272/sqft
- Tax assessed value: $233,600
- Annual tax amount: $5,914
- Date on market: 5/22/2023
- Road surface type: Paved
Price history
| Date | Event | Price |
|---|---|---|
| 9/15/2023 | Sold | $499,000$272/sqft |
Source:  PrimeMLS #4953759 Report a problem PrimeMLS #4953759 Report a problem | ||
| 8/7/2023 | Contingent | $499,000$272/sqft |
Source: PrimeMLS #4953759 Report a problem | ||
| 7/19/2023 | Price change | $499,000-2%$272/sqft |
Source: PrimeMLS #4953759 Report a problem | ||
| 7/13/2023 | Price change | $509,000-1.9%$277/sqft |
Source: PrimeMLS #4953759 Report a problem | ||
| 7/5/2023 | Price change | $519,000-1.9%$283/sqft |
Source: PrimeMLS #4953759 Report a problem | ||
| 6/27/2023 | Price change | $529,000-1.9%$288/sqft |
Source: PrimeMLS #4953759 Report a problem | ||
| 6/12/2023 | Listed for sale | $539,000$294/sqft |
Source: PrimeMLS #4953759 Report a problem | ||
| 6/1/2023 | Contingent | $539,000$294/sqft |
Source: PrimeMLS #4953759 Report a problem | ||
| 5/22/2023 | Listed for sale | $539,000+120.4%$294/sqft |
Source: PrimeMLS #4953759 Report a problem | ||
| 10/27/2006 | Sold | $244,500+19.3%$133/sqft |
Source: Public Record Report a problem | ||
| 9/30/2003 | Sold | $205,000$112/sqft |
Source: Public Record Report a problem | ||
Public tax history
| Year | Property taxes | Tax assessment |
|---|---|---|
| 2024 | -- | $233,600 |
| 2023 | -- | $233,600 |
| 2022 | -- | $233,600 |
| 2021 | -- | $233,600 |
| 2020 | -- | $233,600 |
| 2019 | -- | $233,600 |
| 2018 | -- | $233,600 |
| 2017 | $5,568 +20.4% | $233,600 |
| 2016 | $4,626 | $233,600 +9900% |
| 2015 | $4,626 | $2,336 |
| 2014 | $4,626 | $2,336 |
| 2013 | $4,626 | $2,336 |
| 2012 | -- | $2,336 |
| 2011 | -- | $2,336 |
| 2010 | -- | $2,336 |
| 2009 | -- | $2,336 |
| 2008 | -- | $2,336 |
| 2007 | -- | $2,336 +85.5% |
| 2006 | -- | $1,259 |
Find assessor info on the county website
Neighborhood: 05452
Nearby homes
- $338,5003 bd1 ba904 sqft20 Villa Dr, Essex Junction, VT 05452Off Market
- $447,9004 bd2 ba1.4k sqft16 Villa Dr, Essex Junction, VT 05452Off Market
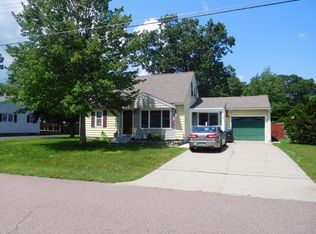
- $376,2003 bd1 ba936 sqft9 Rotunda Ave, Essex Junction, VT 05452Off Market
- $408,9005 bd2 ba1.5k sqft11 Rotunda Ave, Essex Junction, VT 05452Off Market
- $372,1003 bd1 ba1k sqft22 Villa Dr, Essex Junction, VT 05452Off Market
- $451,4003 bd2 ba1.7k sqft7 Rotunda Ave, Essex Junction, VT 05452Off Market
- $384,4003 bd1 ba912 sqft14 Villa Dr, Essex Junction, VT 05452Off Market
- $414,6003 bd2 ba1.5k sqft17 Villa Dr, Essex Junction, VT 05452Off Market
Nearby schools
GreatSchools rating
- 9/10Thomas Fleming SchoolGrades: 4-5Distance: 0.7 mi
- 8/10Albert D. Lawton SchoolGrades: 6-8Distance: 1.7 mi
- 10/10Essex High SchoolGrades: 9-12Distance: 0.8 mi
Schools provided by the listing agent
- Elementary: Summit Street School
- Middle: Albert D. Lawton Intermediate
- High: Essex High
- District: Essex School District
Source: PrimeMLS. This data may not be complete. We recommend contacting the local school district to confirm school assignments for this home.


Get pre-qualified for a loan
At Zillow Home Loans, we can pre-qualify you in as little as 5 minutes with no impact to your credit score.An equal housing lender. NMLS #10287.
Sell for more on Zillow
Get a Zillow Showcase℠ listing at no additional cost and you could sell for .
$519,100
2% more
+$10,382
With Zillow Showcase(estimated)
$529,482
- Vermont
- Chittenden County
- Essex
- 05452
- 18 Villa Drive
Nearby cities
Nearby zip codes
Other Essex Topics
