Skip main navigation
Sold for $3,400,000
  • $3,400,000

    18 Vine Street, Bronxville, NY 10708

    5beds
    3,085sqft
    Single Family Residence, Residential
    Built in 1908
    9,583 Square Feet Lot
    $-- Zestimate®
    $1,102/sqft
    $7,584 Estimated rent

    Home value

    Not available

    Estimated sales range

    Not available

    $7,584/mo

    Zestimate® history
    Loading
    Loading...

    Owner options

    List your home for rent

    $7,584/mo

    Rent Zestimate®

    Find your next renter with Zillow Rental Manager. Plus, with online applications, you can quickly screen prospective tenants – for free.

    Learn more

    $7,584/mo

    Rent Zestimate®

    Refinance and save

    $18,822/mo

    Est. payment

    Refinancing to a lower rate could help reduce your monthly payments and save thousands over the life of the loan.

    See today's rates

    $18,822/mo

    Est. payment

    Explore your selling options

    Work with a Zillow partner agent

    Leverage their expertise and Zillow's premium Showcase listings to get your home seen by more buyers.

    Get started

    List with your own agent

    Get your home in front of millions of buyers by listing it on Zillow.

    Learn how to do it

    Sell it yourself

    Take full control of how buyers see your home on Zillow by listing For Sale by Owner (FSBO).

    List your home

    What's special

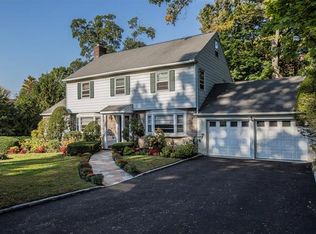
    A+++ stucco traditional ideally situated in the heart of Bronxville Village, offering true walk-to-all convenience for trains, schools, and town center shops and restaurants. Built in 1908 and thoughtfully and thoroughly updated in 2007, this home seamlessly blends classic architecture with modern functionality. On the first floor, the chef’s kitchen is designed for both daily living and entertaining, with honed marble countertops, peninsula seating area, abundant storage, and space for casual dining, all complemented by a Sub-Zero refrigerator and double Viking range and hood. A formal dining room, with a China closet, opens to an inviting living room with a wood-burning fireplace. The home also includes a wood-paneled library with French doors and a separate TV room with wood and glass pocket doors. The first floor also boasts updated wide-plank wood flooring and a beautiful half bath. The second floor features a gracious primary suite with separate sinks for two, a soaking tub, walk-in closet, two additional closets and a separate private home office, three additional bedrooms, and two additional beautifully renovated bathrooms. The third floor features a comfortable au pair’s bedroom with adjoining bathroom with tub, and a bonus finished attic playroom. The finished basement, with laundry, offers approximately ~763 square feet (not included in total square footage), ideal for a second playroom and gym, and includes a 500 bottle wine cellar, half bathroom, mechanicals, a pantry and more storage. Outside, the fenced flat yard offers a covered dining area with a built-in Lynx grill and a separate seating area, ideal for entertaining or quiet evenings. A detached one-car garage and stone driveway provide parking for three vehicles. The main entrance enjoys a covered entrance porch with seating and the side entrance, a mud room with ample storage. A rare opportunity to own a prime updated Village home with exceptional walkability.

    Zillow last checked:

    Listing updated:

    Listed by:

    Eugenie M. Meluso 917-841-5865,

    Julia B Fee Sothebys Int. Rlty 914-620-8682

    Bought with:

    John Near, 10401375108

    Compass Greater NY, LLC

    Valmarie Zorila, 10301201398

    Compass Greater NY, LLC

    Source: OneKey® MLS as distributed by MLS GRID,MLS#: 949852MLS Logo

    Facts & features

    Interior

    Bedrooms & bathrooms
    • Bedrooms: 5
    • Bathrooms: 6
    • Full bathrooms: 4
    • 1/2 bathrooms: 2
    Other
    • Description: Foyer, Formal living room, Formal dining room, Pocket doors to TVroom/den, French doors to Library, Half bath, Kitchen,
    • Level: First
    Other
    • Description: Primary bedroom with Primary ensuite bathroom, Primary Walk in closet with pocket 6 panel door, Bedroom, Bedroom, Bedroom, Full bath, Full bath with tub.
    • Level: Second
    Other
    • Description: Bedroom with full bath, storage, special playroom area.
    • Level: Third
    Other
    • Description: Laundry , 500 bottle Wine Cellar, carpeted for playroom, Storage. Half bath, extra pantry room with room for a refrigerator.
    • Level: Basement
    Heating
    • Natural Gas
    Cooling
    • Central Air, Zoned
    Appliances
    • Included: Dishwasher, Dryer, Exhaust Fan, Freezer, Gas Cooktop, Gas Oven, Gas Range, Refrigerator, Stainless Steel Appliance(s), Washer, Gas Water Heater
    • Laundry: In Basement
    Features
    • Chefs Kitchen, Double Vanity, Eat-in Kitchen, Entrance Foyer, Formal Dining, Kitchen Island, Marble Counters, Natural Woodwork, Original Details, Primary Bathroom, Soaking Tub, Sound System, Storage
    • Flooring: Hardwood
    • Windows: Double Pane Windows, Insulated Windows, Screens
    • Basement: Finished,Storage Space
    • Attic: Finished,See Remarks,Storage
    • Number of fireplaces: 1
    • Fireplace features: Living Room, Wood Burning
    Interior area
    • Total structure area: 3,848
    • Total interior livable area: 3,085 sqft

    Property

    Parking
    • Total spaces: 3
    • Parking features: Driveway, Garage
    • Garage spaces: 1
    • Has uncovered spaces: Yes
    Features
    • Levels: Three Or More
    • Patio & porch: Covered, Patio, Porch
    • Exterior features: Garden, Gas Grill, Lighting, Mailbox, Rain Gutters, Speakers
    • Fencing: Partial
    Lot
    • Size: 9,583 sqft
    • Features: Back Yard, Corner Lot, Front Yard, Landscaped, Level, Near Public Transit, Near School, Near Shops, Sprinklers In Front, Sprinklers In Rear
    Details
    • Additional structures: Garage(s)
    • Parcel number: 119240000140000000060000002000000
    • Special conditions: None

    Construction

    Type & style
    • Home type: SingleFamily
    • Architectural style: Traditional
    • Property subtype: Single Family Residence, Residential
    Materials
    • Stucco
    • Foundation: Pillar/Post/Pier
    Condition
    • Updated/Remodeled
    • Year built: 1908
    • Major remodel year: 2007

    Utilities & green energy

    • Sewer: Public Sewer
    • Water: Public
    • Utilities for property: Natural Gas Connected

    Community & neighborhood

    Security
    • Security features: Security System
    Location
    • Region: Bronxville

    Other

    Other facts
    • Listing agreement: Exclusive Right To Sell
    • Listing terms: Contract

    Price history

    DateEventPrice
    7/2/2026Sold$3,400,000+13.5%$1,102/sqft
    Source: OneKey® MLS as distributed by MLS GRID #949852 Report a problem
    2/5/2026Pending sale$2,995,000$971/sqft
    Source: OneKey® MLS as distributed by MLS GRID #949852 Report a problem
    2/5/2026Listing removed$2,995,000$971/sqft
    Source: OneKey® MLS as distributed by MLS GRID #949852 Report a problem
    1/31/2026Listed for sale$2,995,000+128.6%$971/sqft
    Source: OneKey® MLS as distributed by MLS GRID #949852 Report a problem
    9/19/2002Sold$1,310,000$425/sqft
    Source: Public Record Report a problem

    Public tax history

    YearProperty taxesTax assessment
    2025-- $2,032,400 +7%
    2024-- $1,899,700 +10%
    2023-- $1,727,000
    2022-- $1,727,000
    2021-- $1,727,000 -0.7%
    2020-- $1,739,610 -3%
    2019-- $1,793,414 +10802.2%
    2018-- $16,450 -99.1%
    2017-- $1,793,414
    2016-- $1,793,414
    2015-- $1,793,414 +10802.2%
    2014-- $16,450
    2013-- $16,450
    2012-- $16,450
    2011-- $16,450
    2009-- $16,450 -99%
    2008-- $1,675,408 +12738.4%
    2006-- $13,050
    2005-- $13,050 -62%
    2004-- $34,300 +162.8%
    2003-- $13,050 +1.6%
    2002-- $12,850
    2001-- $12,850
    2000-- $12,850
    1999-- $12,850

    Find assessor info on the county website

    Neighborhood: 10708

    Nearby schools

    GreatSchools rating
    Schools provided by the listing agent
    • Elementary: Bronxville Elementary School
    • Middle: Bronxville Middle School
    • High: Bronxville High School

    Source: OneKey® MLS as distributed by MLS GRID. This data may not be complete. We recommend contacting the local school district to confirm school assignments for this home.