Skip main navigation
Off market
  • $870,000

    18 Vining Ln, Wilmington, DE 19807

    4beds
    3,705sqft
    Detached
    Built in 1940
    0.41 Acres Lot
    $870,000 Zestimate®
    $235/sqft
    $3,560 Estimated rent

    Home value

    $870,000

    $800,000 - $948,000

    $3,560/mo

    Zestimate® history
    Loading
    Loading...

    Owner options

    List your home for rent

    $3,560/mo

    Rent Zestimate®

    Find your next renter with Zillow Rental Manager. Plus, with online applications, you can quickly screen prospective tenants – for free.

    Learn more

    $3,560/mo

    Rent Zestimate®

    Refinance and save

    $5,269/mo

    Est. payment

    Refinancing to a lower rate could help reduce your monthly payments and save thousands over the life of the loan.

    See today's rates

    $5,269/mo

    Est. payment

    Explore your selling options

    Work with a Zillow partner agent

    Leverage their expertise and Zillow's premium Showcase listings to get your home seen by more buyers.

    Get started

    List with your own agent

    Get your home in front of millions of buyers by listing it on Zillow.

    Learn how to do it

    Sell it yourself

    Take full control of how buyers see your home on Zillow by listing For Sale by Owner (FSBO).

    List your home

    What's special

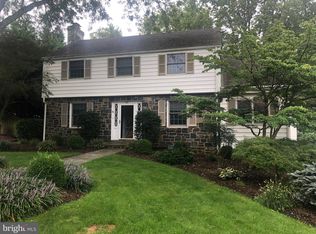
    This spectacular 4 bedroom 2.5 bathroom brick colonial home is located in the quaint community of Westhaven. The exterior white washed brick and charming covered entry vestibule provide tremendous curb appeal. The home features a professionally landscaped front yard, complete with an irrigation system and striking uplighting. A two-car garage with attic storage sits at the end of driveway. The generously sized backyard will astound anyone who enjoys entertaining! The terraced rear yard features a dining patio on the upper level. The lower level boasts a backyard oasis with a stunning inground salt water heated pool with programmable ambient lighting and deck jet water features, and a modern poolhouse with a gas fireplace, full size refrigerator and exterior pergola. The rear yard was also professionally landscaped and has well-appointed landscape and exterior lighting. The first floor includes a formal living room with built-ins and a wood burning fireplace, an elegant dining room with wainscoting, a large eat-in, gourmet kitchen with state-of-the-art stainless steel appliances, a peninsula breakfast bar, a bright sun room with an exposed brick wall, a library with custom built-ins, a mudroom, a powder room, and a large family room with a gas fireplace, dry bar with a wine refrigerator and custom built-ins. Generous crown moldings, wainscoting, gleaming hardwood floors and neutral, tasteful decor are found throughout. The second floor features 4 spacious bedrooms, 2 full, updated bathrooms, and a home office with custom built-ins and laundry facilities hidden behind closet doors. The homeowners thoughtfully planned additions and updates to make this a comfortable and fun place to live. All of this in a great location and fantastic neighborhood.

    This property is off market, which means it's not currently listed for sale or rent on Zillow. This may be different from what's available on other websites or public sources.

    Facts & features

    Interior

    Bedrooms & bathrooms
    • Bedrooms: 4
    • Bathrooms: 3
    • Full bathrooms: 2
    • 1/2 bathrooms: 1
    Heating
    • Forced air
    Cooling
    • Central
    Appliances
    • Included: Dishwasher, Dryer, Microwave, Refrigerator, Washer
    Features
    • Recessed Lighting, Walk-In Closet(s), Built-Ins, Dining Area, Eat-in Kitchen, Crown Molding, Bar, Attic, Wet/Dry Bar, Wainscotting, Master Bath(s), Breakfast Area, Upgraded Countertops, Kitchen - Table Space, Kitchen - Gourmet, Chair Railings, Stall Shower
    • Flooring: Hardwood
    • Windows: Window Treatments
    • Basement: Finished
    • Has fireplace: Yes
    Interior area
    • Total interior livable area: 3,705 sqft
    • Finished area below ground: 380

    Property

    Parking
    • Total spaces: 5
    • Parking features: Garage - Detached
    Features
    • Exterior features: Vinyl, Brick
    • Pool features: Yes - Personal
    Lot
    • Size: 0.41 Acres
    Details
    • Parcel number: 0703330029
    • Special conditions: Standard

    Construction

    Type & style
    • Home type: SingleFamily
    • Architectural style: Colonial
    • Property subtype: Detached
    Materials
    • Foundation: Crawl/Raised
    • Roof: Other
    Condition
    • Year built: 1940

    Community & HOA

    Community
    • Security: Sprinkler System
    HOA
    • Has HOA: Yes
    • HOA fee: $50 monthly
    Location
    • Region: Wilmington

    Financial & listing details

    • Price per square foot: $235/sqft
    • Tax assessed value: $780,800

    Price history

    DateEventPrice
    1/10/2020Sold$575,000-5.7%$155/sqft
    Source: Long & Foster Broker Feed #DENC490478_100 Report a problem
    12/5/2019Pending sale$609,900$165/sqft
    Source: Long & Foster Real Estate, Inc. #DENC490478 Report a problem
    11/22/2019Price change$609,900-2.4%$165/sqft
    Source: Long & Foster Real Estate, Inc. #DENC490478 Report a problem
    11/7/2019Listed for sale$625,000+73.6%$169/sqft
    Source: Long & Foster Real Estate, Inc. #DENC490478 Report a problem
    11/30/2001Sold$360,000$97/sqft
    Source: Public Record Report a problem

    Public tax history

    YearProperty taxesTax assessment
    2025-- $780,800 +472%
    2024$5,044 +13.4%$136,500
    2023$4,449 -1.2%$136,500
    2022$4,502 +0%$136,500
    2021$4,502 -0.3%$136,500
    2020$4,516 +0.2%$136,500
    2019$4,510 +3.3%$136,500
    2017$4,366 +4.7%$136,500
    2016$4,170 $136,500
    2015$4,170 +6.7%$136,500
    2014$3,907 $136,500
    2013-- $136,500
    2012-- $136,500
    2011-- $136,500
    2010-- $136,500
    2009-- $136,500
    2008-- $136,500
    2007-- $136,500 +2.2%
    2006-- $133,600 +4.7%
    2005-- $127,600
    2004-- $127,600
    2003-- $127,600
    2002-- $127,600
    2001-- $127,600
    Find assessor info on the county website

    Neighborhood: 19807

    Nearby schools

    GreatSchools rating
    Schools provided by the listing agent
    • District: RED CLAY CONSOLIDATED

    Source: The MLS. This data may not be complete. We recommend contacting the local school district to confirm school assignments for this home.

    Get a cash offer in 3 minutes
    Find out how much your home could sell for in as little as 3 minutes with a no-obligation cash offer.
    Estimated market value
    $870,000
    Get a cash offer in 3 minutes
    Find out how much your home could sell for in as little as 3 minutes with a no-obligation cash offer.
    Estimated market value
    $870,000