Completely renovated from top to bottom, 18 Vista Ct is a move-in-ready 4-bedroom, 3-full-bath home in Linden, VA, offering approximately 1,683 sq. ft. of single-level living on approximately 0.42 acres. The extensive renovation includes a new roof, windows, HVAC and ductwork, plumbing, electrical system and panel, drywall, flooring, lighting, interior and exterior doors, baseboards, and deck. The kitchen has been fully redesigned with new cabinetry, quartz countertops, and new appliances, while all three bathrooms were gutted and completely renovated. A new washer and dryer complete the updates. With four bedrooms, three full baths, and laundry all on the main level, this fully renovated Front Royal home combines modern finishes, major system upgrades, and a functional move-in-ready layout—all without the renovation project.
For sale
$510,000
18 Vista Ct, Front Royal, VA 22630
4beds
1,683sqft
Single Family Residence
Built in 1960
0.42 Acres Lot
$499,100 Zestimate®
$303/sqft
$-- HOA
What's special
Modern finishesFunctional move-in-ready layoutNew roofNew appliancesQuartz countertopsNew washer and dryerNew cabinetry
- 23 days
- 501
- 32
Zillow last checked:
Listing updated:
Listed by:
Mike Webb 703-624-8284,
RE/MAX Allegiance 703-824-4800,
Co-Listing Agent: Claudia X Webb 703-979-3016,
RE/MAX Allegiance
Source: Bright MLS,MLS#: VAWR2015228
Facts & features
Interior
Bedrooms & bathrooms
- Bedrooms: 4
- Bathrooms: 3
- Full bathrooms: 3
- Main level bathrooms: 3
- Main level bedrooms: 4
Basement
- Area: 0
Heating
- Heat Pump, Electric
Cooling
- Central Air, Electric
Appliances
- Included: Microwave, Dishwasher, Disposal, Dryer, Exhaust Fan, Ice Maker, Oven/Range - Electric, Range Hood, Washer, Electric Water Heater
- Laundry: Main Level
Features
- Flooring: Luxury Vinyl
- Has basement: No
- Number of fireplaces: 1
Interior area
- Total structure area: 1,683
- Total interior livable area: 1,683 sqft
- Finished area above ground: 1,683
- Finished area below ground: 0
Video & virtual tour
Property
Parking
- Parking features: Driveway
- Has uncovered spaces: Yes
Accessibility
- Accessibility features: Other
Features
- Levels: One
- Stories: 1
- Pool features: None
Lot
- Size: 0.42 Acres
Details
- Additional structures: Above Grade, Below Grade
- Parcel number: 23A9443
- Zoning: R
- Special conditions: Standard
Construction
Type & style
- Home type: SingleFamily
- Architectural style: Ranch/Rambler
- Property subtype: Single Family Residence
Materials
- Brick, HardiPlank Type
- Foundation: Block
- Roof: Architectural Shingle
Condition
- New construction: No
- Year built: 1960
Utilities & green energy
- Sewer: Private Septic Tank
- Water: Well
Community & HOA
Community
- Subdivision: Skyland Estates
HOA
- Has HOA: No
Location
- Region: Front Royal
Financial & listing details
- Price per square foot: $303/sqft
- Tax assessed value: $279,200
- Annual tax amount: $2,343
- Date on market: 8/14/2026
- Listing agreement: Exclusive Right To Sell
- Ownership: Fee Simple
Estimated market value
$499,100
$474,000 - $524,000
$2,521/mo
Price history
| Date | Event | Price |
|---|---|---|
| 8/14/2026 | Listed for sale | $510,000+179.5%$303/sqft |
Source:  Bright MLS #VAWR2015228 Report a problem Bright MLS #VAWR2015228 Report a problem | ||
| 12/30/2024 | Sold | $182,500+4.3%$108/sqft |
Source: Bright MLS #VAWR2009826 Report a problem | ||
| 12/7/2024 | Pending sale | $175,000$104/sqft |
Source: Bright MLS #VAWR2009826 Report a problem | ||
| 12/2/2024 | Listed for sale | $175,000$104/sqft |
Source: Bright MLS #VAWR2009826 Report a problem | ||
Public tax history
| Year | Property taxes | Tax assessment |
|---|---|---|
| 2025 | $1,337 +76.6% | $279,200 +95.4% |
| 2024 | $757 +8.2% | $142,900 |
| 2023 | $700 +5.1% | $142,900 +40.5% |
| 2022 | $666 | $101,700 |
| 2021 | $666 | $101,700 |
| 2020 | $666 | $101,700 |
| 2019 | -- | $101,700 +7.3% |
| 2018 | -- | $94,800 |
| 2017 | -- | $94,800 |
| 2016 | -- | $94,800 |
| 2015 | -- | $94,800 -21.8% |
| 2014 | -- | $121,300 |
| 2013 | -- | $121,300 |
| 2012 | -- | $121,300 |
| 2011 | -- | $121,300 -21.6% |
| 2010 | -- | $154,800 |
| 2009 | -- | $154,800 |
| 2008 | -- | $154,800 |
| 2007 | -- | $154,800 +61.3% |
| 2006 | -- | $96,000 |
| 2005 | -- | $96,000 |
| 2004 | -- | $96,000 |
| 2003 | -- | $96,000 +15.4% |
| 2001 | -- | $83,200 |
Find assessor info on the county website
Monthly payment
Est. payment
Payment breakdown
Explore the cost of this home by adjusting the details. Changes won't be saved.Climate risks
Neighborhood: 22630
Nearby schools
Schools provided by the listing agent
- District: Warren County Public Schools
Source: Bright MLS. This data may not be complete. We recommend contacting the local school district to confirm school assignments for this home.

Similar homes
- $500,0004 bd3 ba1.5k sqft15 Oak Heights Rd, Front Royal, VA 22630For Sale
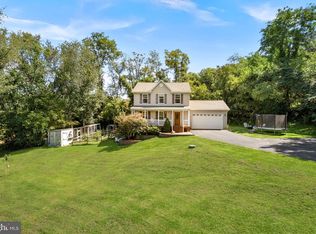
 MLS ID #VAWR2015388, Delia Marie Gordon, Pearson Smith Realty, LLC. Bright MLS
 - $514,9003 bd3 ba1.9k sqft88 Juniper Dr, Front Royal, VA 22630For Sale
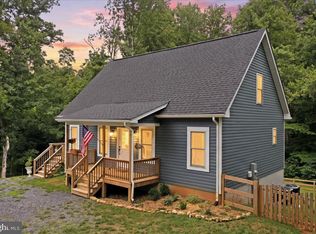 MLS ID #VAWR2015082, Sharon L Daniels, Coldwell Banker Premier. Bright MLS
 - $535,9004 bd3 ba1.7k sqft1026 Northview Ave, Front Royal, VA 22630New Construction
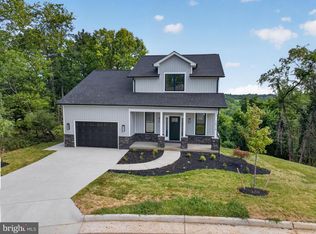 MLS ID #VAWR2015300, Ken Evans, RE/MAX Real Estate Connections. Bright MLS
 - $425,0004 bd4 ba2.4k sqft68 View Dr, Front Royal, VA 22630For Sale
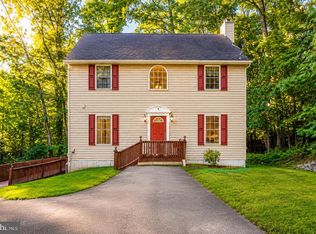 MLS ID #VAWR2014582, Lenora Zaccur, Coldwell Banker Realty. Bright MLS
 - $375,0004 bd2 ba1.9k sqft57 Crestview Dr, Front Royal, VA 22630For SaleMLS ID #VAWR2015218, Tana Hoffman, Sager Real Estate. Bright MLS
- $470,0004 bd3 ba2.1k sqft1033 Mountain Heights Rd, Front Royal, VA 22630For SaleMLS ID #VAWR2013924, Marielle Thoburn, Keller Williams Realty. Bright MLS
- $670,0003 bd3 ba1.7k sqft129 Ridgeway Rd, Front Royal, VA 22630For SaleMLS ID #VAWR2015044, Marielle Thoburn, Keller Williams Realty. Bright MLS
- $440,0003 bd2 ba1.6k sqft337 Reid Dr, Front Royal, VA 22630For SaleMLS ID #VAWR2015280, Ned Stock, Berkshire Hathaway HomeServices PenFed Realty. Bright MLS
- $599,9904 bd3 ba2.1k sqft576 Manor Rd, Front Royal, VA 22630For SaleMLS ID #VACL2007092, Donald Winland, LPT Realty, LLC. Bright MLS
- $399,9004 bd3 ba2k sqft671 Pine Ridge Dr, Front Royal, VA 22630For SaleMLS ID #VAWR2014292, SERIF SOYDAN, EXP Realty, LLC. Bright MLS
- $399,0003 bd2 ba1.6k sqft3129 Howellsville Rd, Front Royal, VA 22630For SaleMLS ID #VAWR2015362, Rebekah Neuhaus, Real Broker, LLC. Bright MLS
- $449,9004 bd4 ba2k sqftLOT 27A1G W Strasburg Rd, Front Royal, VA 22630New ConstructionMLS ID #VAWR2014900, Ken Evans, RE/MAX Real Estate Connections. Bright MLS
- $549,0003 bd3 ba1.9k sqft524 Lower Valley Rd, Strasburg, VA 22657For SaleMLS ID #VAWR2014956, Stephanie Feltner, Realty ONE Group Old Towne. Bright MLS
- $439,9004 bd4 ba2k sqftLOT 27A1F W Strasburg Rd, Front Royal, VA 22630New ConstructionMLS ID #VAWR2015308, Ken Evans, RE/MAX Real Estate Connections. Bright MLS
- $509,9003 bd2 ba1.4k sqftLOT-85A Oriole Ct, Front Royal, VA 22630New ConstructionMLS ID #VAWR2013044, Ken Evans, RE/MAX Real Estate Connections. Bright MLS
- $415,0003 bd2 ba1.6k sqft286 Oregon Hollow Rd, Linden, VA 22642For SaleMLS ID #VAWR2015520, J.W. McMahon, MANNA Real Estate Services, Inc.. Bright MLS
- $737,5004 bd2 ba1.6k sqft735 Sunset Village Rd, Front Royal, VA 22630For SaleMLS ID #VAWR2014640, Michelle Baker, Pearson Smith Realty, LLC. Bright MLS
- $549,9003 bd2 ba2.2k sqft3586 Reliance Rd, Middletown, VA 22645For SaleMLS ID #VAWR2014488, Carolyn Young, Samson Properties. Bright MLS
- $634,9004 bd3 ba2.4k sqft1550 Drummer Hill Rd, Front Royal, VA 22630For SaleMLS ID #VAWR2014104, Maria Vasquez, The Vasquez Group LLC. Bright MLS
- $549,9003 bd2 ba1.6k sqft128 Orchard Lagoon Dr, Linden, VA 22642For SaleMLS ID #VAWR2015244, Wanda Himes, Keller Williams Realty/Lee Beaver & Assoc.. Bright MLS
