Welcome to your new home in a highly desirable neighborhood, conveniently located near Geiger Park and the Long Island Railroad. This beautiful expanded cape house has been recently updated and and features solar panels, making it an eco-friendly and cost-efficient option for your family. As you enter the home, you'll be greeted by an open and inviting floor plan, featuring brand new engineered hardwood floors that run throughout the main living areas. The living room is spacious and perfect for relaxing or entertaining guests. The dining room is conveniently located next to the kitchen and offers plenty of space for family dinners or formal gatherings. The eat-in kitchen is a chef's dream, with beautiful granite countertops, a peninsula with pendant lighting, and high-end stainless steel Samsung appliances. The kitchen also features ample counter space and custom cabinetry, making it perfect for meal prep and storage. The family room is the perfect place to unwind after a long day, with plenty of natural light and access to the backyard. The backyard is a true oasis, with a large property and a detached garage, perfect for storing your car or extra storage. Upstairs, you'll find four spacious bedrooms, each with their own unique charm. There are two full bathrooms, making it easy for everyone in the family to get ready in the morning. The bedrooms are all large and offer plenty of closet space, making it easy to keep your space organized. This home is conveniently located near Geiger Park, which offers plenty of outdoor activities for the whole family. The Long Island Railroad is also nearby, making it easy to commute to work or explore all that Long Island has to offer. This home features solar panels, which will save you money on your energy bills and reduce your carbon footprint. Don't miss your chance to make this beautiful expanded cape house your new home. Schedule a visit today and experience all that this charming property has to offer!, Additional information: Appearance:Mint
Sold for $620,000
$620,000
18 W 23rd Street, Deer Park, NY 11729
4beds
1,600sqft
Single Family Residence, Residential
Built in 1956
7,200 Square Feet Lot
$708,100 Zestimate®
$388/sqft
$3,241 Estimated rent
Home value
$708,100
$651,000 - $765,000
$3,241/mo
Zestimate® history
Owner options
List your home for rent
$3,241/mo
Rent Zestimate®
Find your next renter with Zillow Rental Manager. Plus, with online applications, you can quickly screen prospective tenants – for free.
$3,241/mo
Rent Zestimate®
Refinance and save
$4,238/mo
Est. payment
Refinancing to a lower rate could help reduce your monthly payments and save thousands over the life of the loan.
$4,238/mo
Est. payment
Explore your selling options
Work with a Zillow partner agent
Leverage their expertise and Zillow's premium Showcase listings to get your home seen by more buyers.
Get startedList with your own agent
Get your home in front of millions of buyers by listing it on Zillow.
Learn how to do itSell it yourself
Take full control of how buyers see your home on Zillow by listing For Sale by Owner (FSBO).
List your homeWhat's special
Zillow last checked:
Listing updated:
Listed by:
Joseph DeVito ABR 516-770-3782,
Keller Williams Realty Greater 516-873-7100
Bought with:
Segundo F. Agudo CBR E-PRO, 10491207943
City Homes Realty Group LLC
Source: OneKey® MLS as distributed by MLS GRID,MLS#: L3476207
Facts & features
Interior
Bedrooms & bathrooms
- Bedrooms: 4
- Bathrooms: 2
- Full bathrooms: 2
Heating
- Baseboard, Hot Water, Oil
Appliances
- Included: Dishwasher, Dryer, ENERGY STAR Qualified Appliances, Microwave, Refrigerator, Washer, Indirect Water Heater
Features
- Ceiling Fan(s), Chandelier, Eat-in Kitchen, Formal Dining, Granite Counters, Smart Thermostat
- Flooring: Hardwood
- Doors: ENERGY STAR Qualified Doors
- Windows: Insulated Windows
- Basement: Crawl Space
- Attic: Scuttle
Interior area
- Total structure area: 1,600
- Total interior livable area: 1,600 sqft
Property
Parking
- Parking features: Detached, Driveway, Garage, On Street, Private
- Has uncovered spaces: Yes
Features
- Levels: Two
- Fencing: Fenced
- Has view: Yes
- View description: Park/Greenbelt
Lot
- Size: 7,200 Square Feet
- Dimensions: 60 x 120
- Features: Level, Near Public Transit
Details
- Parcel number: 0100060000200018000
Construction
Type & style
- Home type: SingleFamily
- Architectural style: Exp Cape
- Property subtype: Single Family Residence, Residential
Materials
- Cedar, Vinyl Siding
Condition
- Year built: 1956
- Major remodel year: 2023
Utilities & green energy
- Sewer: Public Sewer
- Water: Public
- Utilities for property: Trash Collection Public
Green energy
- Energy generation: Solar
Community & HOA
HOA
- Has HOA: No
- Amenities included: Park
Location
- Region: Deer Park
Financial & listing details
- Price per square foot: $388/sqft
- Tax assessed value: $3,060
- Annual tax amount: $10,665
- Date on market: 11/21/2024
- Listing agreement: Exclusive Right To Lease
- Exclusions: Ceiling Fan, Chandelier(s), Dishwasher, Door Hardware, Dryer, Garage Door Opener, Mailbox, Microwave Oven, Refrigerator, Washer
Price history
| Date | Event | Price |
|---|---|---|
| 8/9/2023 | Sold | $620,000+3.5%$388/sqft |
Source:  OneKey® MLS as distributed by MLS GRID #L3476207 Report a problem OneKey® MLS as distributed by MLS GRID #L3476207 Report a problem | ||
| 5/25/2023 | Pending sale | $599,000$374/sqft |
Source: OneKey® MLS as distributed by MLS GRID #3476207 Report a problem | ||
| 5/5/2023 | Listed for sale | $599,000+59800%$374/sqft |
Source: OneKey® MLS as distributed by MLS GRID #3476207 Report a problem | ||
| 3/7/2022 | Sold | $1,000$1/sqft |
Source: Public Record Report a problem | ||
Public tax history
| Year | Property taxes | Tax assessment |
|---|---|---|
| 2025 | -- | $3,060 |
| 2024 | -- | $3,060 |
| 2023 | -- | $3,060 |
| 2022 | -- | $3,060 |
| 2021 | -- | $3,060 |
| 2020 | -- | $3,060 |
| 2019 | -- | $3,060 |
| 2018 | -- | $3,060 |
| 2017 | $9,123 | $3,060 |
| 2016 | -- | $3,060 |
| 2015 | -- | $3,060 |
| 2014 | -- | $3,060 |
| 2013 | -- | $3,060 |
| 2012 | -- | $3,060 |
| 2011 | -- | $3,060 |
| 2010 | -- | $3,060 |
| 2009 | -- | $3,060 -15% |
| 2008 | -- | $3,600 |
| 2007 | $7,589 +20.2% | $3,600 |
| 2005 | $6,312 +8.4% | $3,600 |
| 2004 | $5,826 +6.3% | $3,600 |
| 2003 | $5,482 +3.6% | $3,600 |
| 2002 | $5,292 | $3,600 |
| 2001 | -- | $3,600 |
| 2000 | $5,026 | $3,600 |
Find assessor info on the county website
Neighborhood: 11729
Nearby homes
- $668,5003 bd2 ba-- sqft16 W 23rd St, Deer Park, NY 11729Off Market
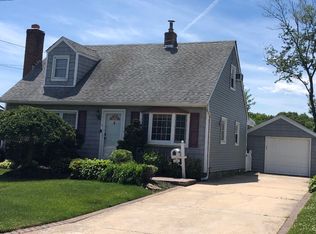
- $574,200-- bd-- ba-- sqft20 W 23rd St, Deer Park, NY 11729Off Market
- $20-- bd-- ba-- sqft17 Shore Rd, Deer Park, NY 11729Off Market
- $661,4004 bd2 ba1.5k sqft22 W 23rd St, Deer Park, NY 11729Off Market

- $590,0003 bd2 ba7.2k sqft14 W 23rd St, Deer Park, NY 11729Off Market
- $20-- bd-- ba-- sqft15 Shore Rd, Deer Park, NY 11729Off Market
- $70-- bd-- ba-- sqft23 Shore Rd, Deer Park, NY 11729Off Market
- $685,400-- bd-- ba-- sqft19 W 23rd St, Deer Park, NY 11729Off Market
Nearby schools
GreatSchools rating
- NAMay Moore Primary SchoolGrades: PK-2Distance: 0.7 mi
- 5/10Robert Frost Middle SchoolGrades: 6-8Distance: 0.7 mi
- 7/10Deer Park High SchoolGrades: 9-12Distance: 1 mi
Schools provided by the listing agent
- Elementary: May Moore Primary School
- High: Deer Park High School
Source: OneKey® MLS as distributed by MLS GRID. This data may not be complete. We recommend contacting the local school district to confirm school assignments for this home.
Get a cash offer in 3 minutes
Find out how much your home could sell for in as little as 3 minutes with a no-obligation cash offer.
Estimated market value
$708,100
Get a cash offer in 3 minutes
Find out how much your home could sell for in as little as 3 minutes with a no-obligation cash offer.
Estimated market value
$708,100
- New York
- Suffolk County
- Deer Park
- 11729
- 18 W 23rd Street
Nearby cities
Nearby zip codes
Other Deer Park Topics
