Skip main navigation
Off market
  • Price Unknown

    18 W 55th St #7B, New York, NY 10019

    1beds
    947sqft
    Apartment
    Built in ----
    -- sqft lot
    $-- Zestimate®
    $--/sqft
    $7,658 Estimated rent

    Home value

    Not available

    Estimated sales range

    Not available

    $7,658/mo

    Zestimate® history
    Loading
    Loading...

    Owner options

    List your home for rent

    $7,658/mo

    Rent Zestimate®

    Find your next renter with Zillow Rental Manager. Plus, with online applications, you can quickly screen prospective tenants – for free.

    Learn more

    $7,658/mo

    Rent Zestimate®

    Refinance and save

    Refinancing to a lower rate could help reduce your monthly payments and save thousands over the life of the loan.

    See today's rates

    Explore your selling options

    Work with a Zillow partner agent

    Leverage their expertise and Zillow's premium Showcase listings to get your home seen by more buyers.

    Get started

    List with your own agent

    Get your home in front of millions of buyers by listing it on Zillow.

    Learn how to do it

    Sell it yourself

    Take full control of how buyers see your home on Zillow by listing For Sale by Owner (FSBO).

    List your home

    What's special

    Oversized windowsEngineered white oak flooringPremium bosch appliance suiteSoaking tubSpa-inspired ensuite bathroomGracious entrance foyerSatin nickel fixtures

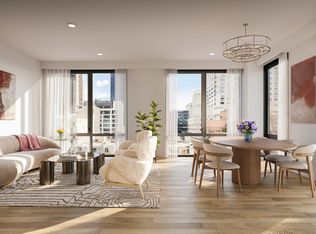
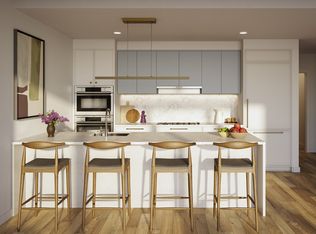
    Flexible lease from 9-24 months. Apartment 7B is a generous 1-bedroom, 1.5-bath layout offering a thoughtfully designed living space, a 381-square-foot private terrace, a gracious entrance foyer, 9-foot ceilings, and oversized windows with views onto 55th Street that fill the home with natural light. The open-concept kitchen is equipped with a sleek breakfast bar, custom Italian cabinetry, and Cambria quartz countertops. A premium Bosch appliance suite includes a gas cooktop (a rare feature in new construction) with a microwave above and oven below, while the refrigerator and dishwasher are seamlessly integrated into the millwork for a clean, modern finish. The bedroom suite features a large closet and a spa-inspired ensuite bathroom with marble floors, a custom dual vanity with Cambria quartz countertop, soaking tub, glass-enclosed shower, satin nickel fixtures, and an illuminated mirror. Additional highlights include an in-home washer/dryer, an abundance of closets, and 5" wide-plank white oak engineered flooring that flows throughout the home. 18W55 is a boutique collection of exquisitely crafted rental residences along Manhattan's iconic Fifth Avenue. This ground-up luxury development designed by Morris Adjmi Architects offers studio, one, two and three-bedroom homes as well as full-floor penthouses, blending timeless materials with modern aesthetic in a setting that reflects the elegance of its surroundings. Gracious interiors feature oversized windows, nine-foot ceilings, engineered white oak flooring, and spa-inspired baths finished with Italian marble and custom oak vanities. Elevated amenities span over 10,000 square feet, including FRAME, a two-story fitness center; THE FAIRWAY, a golf and entertainment suite; THE SCENE, a screening and performance space; THE EXCHANGE a two-story business center; and THE PARLOR, a resident social lounge where fresh coffee and light breakfast will be provided. Additional offerings include THE PAW WASH, a pet spa; THE VAULT, a secure storage area for residents; 24-hour attended lobby, doorman, and on-site concierge by LIVunLtd. Just moments from Central Park and the city's finest culture, shopping, and dining, 18W55 is Fifth Avenue living, redefined.

    This property is off market, which means it's not currently listed for sale or rent on Zillow. This may be different from what's available on other websites or public sources.

    Zillow last checked:

    Listing updated:

    Source: Zillow Rentals

    Facts & features

    Interior

    Bedrooms & bathrooms
    • Bedrooms: 1
    • Bathrooms: 2
    • Full bathrooms: 1
    • 1/2 bathrooms: 1
    Cooling
    • Central Air
    Appliances
    • Included: Dishwasher, Dryer, Washer
    • Laundry: In Unit, Shared
    Features
    • Elevator, Storage, View
    • Flooring: Hardwood
    Interior area
    • Total interior livable area: 947 sqft

    Property

    Parking
    • Details: Contact manager
    Accessibility
    • Accessibility features: Disabled access
    Features
    • Exterior features: Bicycle storage, Broker Exclusive, Cold Storage, Concierge, Fios Available, Guarantors, Live In Super, Locker Cage, Media Room, Package Room, Recreation Facilities, Smoke Free, Terrace
    • Has view: Yes
    • View description: City View

    Construction

    Type & style
    • Home type: Apartment
    • Property subtype: Apartment

    Community & HOA

    Community
    • Features: Fitness Center, Gated, Smoke Free
    HOA
    • Amenities included: Fitness Center
    Location
    • Region: New York

    Financial & listing details

    • Date on market: 5/18/2026
    • Date available: 05/18/2026
    • Lease term: Contact For Details

    Price history

    DateEventPrice
    6/6/2026Listing removed$9,550$10/sqft
    Source: Zillow Rentals Report a problem
    5/18/2026Listed for rent$9,550$10/sqft
    Source: Zillow Rentals Report a problem
    10/7/2025Listing removed$9,550$10/sqft
    Source: Zillow Rentals Report a problem
    9/25/2025Listed for rent$9,550$10/sqft
    Source: Zillow Rentals Report a problem

    Public tax history

    Tax history is unavailable.

    Neighborhood: Midtown

    Nearby schools

    GreatSchools rating