Skip main navigation
Active
  • $925,000

    18 W 5Th St, New Providence Boro, NJ 07974

    3beds
    --sqft
    : 
    Loading
    Get pre-qualified
    Single Family Residence
    Built in 1950
    7,405 Square Feet Lot
    $-- Zestimate®
    $--/sqft
    $-- HOA

    What's special

    Updated kitchenThoughtfully expanded colonialPrivate retreatGenerous closet spaceTwo additional well-proportioned bedroomsWell-maintained backyardEn-suite bath
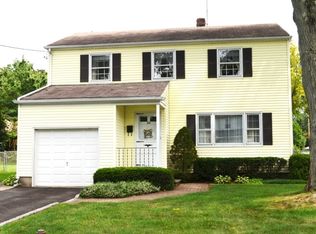
    Welcome to 18 W Fifth Street, beautifully maintained & thoughtfully expanded Colonial nestled on tree-lined street heart of New Providence. This charming 3 Bedroom/2.1 Bath home offers the perfect blend of character, comfort & modern functionality. The thoughtfully added spacious Primary Suite creates private retreat complete w/ En-Suite Bath & generous closet space- seamlessly combining home's original charm w/ the convenience & comfort today's buyers' desire. The inviting first floor feat sun-filled living spaces ideal for everyday living & entertaining. Welcoming Living Room flows into Dining Area & updated Kitchen, creating a warm & functional layout. A bonus feature includes a beautiful sunroom ideal for relaxation that opens into the well-maintained backyard. Upstairs find two additional well-proportioned Bedrooms & full hall Bath. The finished Basement adds valuable living space & serves as a wonderful recreation room, perfect for movie nights, play space & hobbies. A convenient & updated Powder Room finishes this level, enhancing both functionality & comfort. Outside enjoy private backyard perfect for relaxing, gardening, or hosting gatherings. The property's desirable location is just moments from New Providence's highly rated schools, vibrant downtown, parks, community pool & tennis courts, restaurants, NJ Transit train service & major commuter routes. 18 W Fifth Street presents a wonderful opportunity to enjoy comfortable living in an exceptional location!
    13 days
    |
    2,254
    |
    144
    |

    Likely to sell faster than

    Zillow last checked:

    Listing updated:

    Listed by:

    Scott Shuman 973-936-9129,

    Keller Williams Realty

    Source: GSMLS,MLS#: 4036573MLS Logo

    Loading...

      Facts & features

      Interior

      Bedrooms & bathrooms
      • Bedrooms: 3
      • Bathrooms: 3
      • Full bathrooms: 2
      • 1/2 bathrooms: 1
      Bedroom 1
      • Level: First
      • Area: 195
      • Dimensions: 13 x 15
      Bedroom 2
      • Area: 143
      • Dimensions: 13 x 11
      Bedroom 3
      • Area: 110
      • Dimensions: 11 x 10
      Dining room
      • Level: First
      • Area: 143
      • Dimensions: 13 x 11
      Kitchen
      • Features: Separate Dining Area
      • Level: First
      • Area: 143
      • Dimensions: 13 x 11
      Living room
      • Level: First
      • Area: 299
      • Dimensions: 13 x 23
      Basement
      • Features: Laundry Room, Powder Room, Rec Room, Storage Room, Utility Room
      Heating
      • Radiators - Steam, Natural Gas
      Cooling
      • Central Air
      Appliances
      • Included: Carbon Monoxide Detector, Dishwasher, Dryer, Refrigerator, Washer
      • Laundry: In Basement
      Features
      • Sunroom, Rec Room
      • Basement: Yes,Partially Finished
      • Number of fireplaces: 1
      • Fireplace features: Living Room

      Property

      Parking
      • Parking features: Additional Parking
      Features
      • Patio & porch: Enclosed Porch(es), Open Porch(es), Patio
      Lot
      • Size: 7,405 Square Feet
      • Dimensions: .172 AC
      • Features: Level, Open Lot
      Details
      • Additional structures: Storage Shed
      • Parcel number: 2911001600000000080000

      Construction

      Type & style
      • Home type: SingleFamily
      • Architectural style: Colonial
      • Property subtype: Single Family Residence
      Materials
      • Brick
      • Roof: Asphalt Shingle
      Condition
      • Year built: 1950

      Utilities & green energy

      • Gas: Gas-Natural
      • Sewer: Public Sewer
      • Water: Public
      • Utilities for property: Electricity Connected, Natural Gas Connected

      Community & HOA

      Community
      • Security: Carbon Monoxide Detector
      Location
      • Region: New Providence

      Financial & listing details

      • Tax assessed value: $246,000
      • Annual tax amount: $12,895
      • Date on market: 6/24/2026
      • Exclusions: See Addendum attached to Sellers Disclosure (last page of SD file)
      • Ownership type: Fee Simple
      • Electric utility on property: Yes

        Estimated market value

        Not available

        Estimated sales range

        Not available

        $5,042/mo

        Price history

        DateEventPrice
        6/24/2026Listed for sale$925,000
        Source: GSMLS #4036573 Report a problem

        Public tax history

        Tax history is unavailable.

        Monthly payment

        Est. payment

        Payment breakdown

        Explore the cost of this home by adjusting the details. Changes won't be saved.
        All calculations are estimates and provided by Zillow, Inc. for informational purposes only. Actual amounts may vary.
        HOA fees may include property taxes on listings classified as Co-Ops. Contact the listing agent and/or owner for fee details.
        Mortgage interest rates are dependent on a number of factors, including credit score, down payment, and repayment length. Interest rate data provided by Zillow Group Marketplace, Inc. as of 1/1/1970 from various mortgage lenders with which we have lead or other similar arrangements; the Estimated Payment is an average of those rates.
        See how much you could borrow to make a competitive offer.

        Climate risks

        Neighborhood: 07974

        Getting around

        73 / 100
        Very Walkable
        48 / 100
        Somewhat Bikeable

        Nearby schools

        GreatSchools rating
        Schools provided by the listing agent
        • Middle: New Provms
        • High: New Provhs

        Source: GSMLS. This data may not be complete. We recommend contacting the local school district to confirm school assignments for this home.

        A local agent can set up tours, give advice and negotiate with sellers.

        Browse local experts

        Similar homes

        Skip to the end of the carouselSkip to the beginning of the carousel