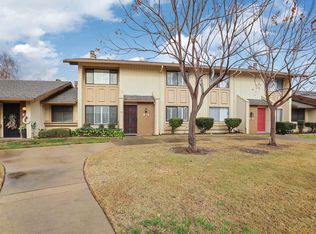
Gorgeous Condo. Gated single story End Unit. Living/Dining Rooms have vaulted ceilings which make it feel so spacious. Upgraded Kitchen with Corian Counters. Master Suite has outside access to wonderful patio garden. 2 Closets in Master BRM, and dressing room table. Gas Fireplace insert operated by remote. Shade and security screens. Swimming Pool is close. Guest Parking in front and alley access to garage. Easy walk to Park and Mall
Closed
$310,000
18 W Lancaster Dr, Stockton, CA 95207
2beds
1,238sqft
Condominium
Built in 1977
-- sqft lot
$302,900 Zestimate®
$250/sqft
$1,900 Estimated rent
Home value
$302,900
$273,000 - $336,000
$1,900/mo
Zestimate® history
Owner options
List your home for rent
$1,900/mo
Rent Zestimate®
Find your next renter with Zillow Rental Manager. Plus, with online applications, you can quickly screen prospective tenants – for free.
$1,900/mo
Rent Zestimate®
Refinance and save
$2,359/mo
Est. payment
Refinancing to a lower rate could help reduce your monthly payments and save thousands over the life of the loan.
$2,359/mo
Est. payment
Explore your selling options
Work with a Zillow partner agent
Leverage their expertise and Zillow's premium Showcase listings to get your home seen by more buyers.
Get startedList with your own agent
Get your home in front of millions of buyers by listing it on Zillow.
Learn how to do itSell it yourself
Take full control of how buyers see your home on Zillow by listing For Sale by Owner (FSBO).
List your homeWhat's special
Zillow last checked:
Listing updated:
Listed by:
Jean McGurk DRE #00897701 209-981-0785,
Jean McGurk, Realty
Bought with:
Realty One Group Elite
Source: MetroList Services of CA,MLS#: 225000100Originating MLS: MetroList Services, Inc.
Facts & features
Interior
Bedrooms & bathrooms
- Bedrooms: 2
- Bathrooms: 2
- Full bathrooms: 1
- Partial bathrooms: 1
Rooms
- Room types: Master Bathroom, Bathroom, Master Bedroom, Dining Room, Kitchen, Laundry, Living Room
Primary bedroom
- Features: Closet, Outside Access
Primary bathroom
- Features: Shower Stall(s)
Dining room
- Features: Space in Kitchen, Dining/Living Combo, Formal Area
Kitchen
- Features: Other Counter, Pantry Cabinet, Synthetic Counter
Heating
- Central, Fireplace Insert, Fireplace(s), Gas, Natural Gas
Cooling
- Ceiling Fan(s), Central Air
Appliances
- Included: Built-In Electric Oven, Built-In Electric Range, Ice Maker, Dishwasher, Disposal, Microwave, Plumbed For Ice Maker
- Laundry: Laundry Room, Laundry Closet, Electric Dryer Hookup, Hookups Only, Inside
Features
- Flooring: Carpet, Linoleum
- Number of fireplaces: 1
- Fireplace features: Insert, Living Room, Gas
- Common walls with other units/homes: End Unit,No One Below
Interior area
- Total interior livable area: 1,238 sqft
Property
Parking
- Total spaces: 2
- Parking features: Alley Access, Detached, Garage Door Opener, Garage Faces Rear, Gated, Driveway
- Garage spaces: 2
- Has uncovered spaces: Yes
Features
- Stories: 1
- Entry location: Ground Floor
- Exterior features: Entry Gate
- Has private pool: Yes
- Pool features: In Ground, Community, Fenced
- Fencing: Back Yard,Fenced,Wood,Gated
Lot
- Size: 2,374 Square Feet
- Features: Sprinklers In Front, Corner Lot, Garden, Shape Regular, Landscape Back, Landscape Front
Details
- Parcel number: 102200310000
- Zoning description: Condo
- Special conditions: Trust
Construction
Type & style
- Home type: Condo
- Architectural style: Contemporary
- Property subtype: Condominium
- Attached to another structure: Yes
Materials
- Stucco
- Foundation: Slab
- Roof: Composition
Condition
- Year built: 1977
Utilities & green energy
- Sewer: In & Connected
- Water: See Remarks, Public
- Utilities for property: Cable Available, Public, Electric, Natural Gas Connected
Community & HOA
HOA
- Has HOA: Yes
- Amenities included: Pool
- Services included: Water, Pool
- HOA fee: $400 monthly
Location
- Region: Stockton
Financial & listing details
- Price per square foot: $250/sqft
- Tax assessed value: $74,636
- Annual tax amount: $896
- Date on market: 7/5/2025
- Road surface type: Paved, Paved Sidewalk
Price history
| Date | Event | Price |
|---|---|---|
| 2/10/2026 | Listing removed | $2,300$2/sqft |
Source: Zillow Rentals Report a problem | ||
| 2/5/2026 | Listed for rent | $2,300$2/sqft |
Source: Zillow Rentals Report a problem | ||
| 1/31/2025 | Sold | $310,000+3.4%$250/sqft |
Source: MetroList Services of CA #225000100 Report a problem | ||
| 1/13/2025 | Pending sale | $299,950$242/sqft |
Source: MetroList Services of CA #225000100 Report a problem | ||
| 1/2/2025 | Listed for sale | $299,950+58.7%$242/sqft |
Source: MetroList Services of CA #225000100 Report a problem | ||
| 11/26/2003 | Sold | $189,000+43.2%$153/sqft |
Source: MetroList Services of CA #30053090 Report a problem | ||
| 6/1/2001 | Sold | $132,000$107/sqft |
Source: MetroList Services of CA #132104813 Report a problem | ||
Public tax history
| Year | Property taxes | Tax assessment |
|---|---|---|
| 2025 | $896 +2.1% | $74,636 +2% |
| 2024 | $878 +2.3% | $73,173 +2% |
| 2023 | $858 +6% | $71,740 +2% |
| 2022 | $810 +4.3% | $70,334 +2% |
| 2021 | $777 -1.7% | $68,956 +1% |
| 2020 | $790 +0.6% | $68,250 +2% |
| 2019 | $785 +2.1% | $66,913 +2% |
| 2018 | $769 +5.7% | $65,602 +2% |
| 2017 | $728 -1.5% | $64,317 +2% |
| 2016 | $739 +5.2% | $63,055 +1.5% |
| 2015 | $702 | $62,109 +2% |
| 2014 | $702 | $60,892 +0.5% |
| 2013 | -- | $60,618 +2% |
| 2012 | -- | $59,429 +2% |
| 2011 | -- | $58,264 +0.8% |
| 2010 | -- | $57,828 -0.2% |
| 2009 | -- | $57,966 +96.2% |
| 2008 | -- | $29,537 -47% |
| 2007 | -- | $55,716 +2% |
| 2006 | -- | $54,623 +2% |
| 2005 | -- | $53,553 -71.7% |
| 2004 | -- | $189,000 +37.6% |
| 2003 | -- | $137,333 +4% |
| 2002 | -- | $132,000 +39.5% |
| 2001 | -- | $94,600 |
Find assessor info on the county website
Neighborhood: 95207
Nearby homes
- $353,8003 bd2 ba1.7k sqft20 W Lancaster Dr, Stockton, CA 95207Off Market
- $271,6002 bd2 ba1.2k sqft16 W Lancaster Dr, Stockton, CA 95207Off Market
- $375,0003 bd3 ba1.7k sqft22 W Lancaster Dr, Stockton, CA 95207Sold
- $155,0003 bd3 ba1.7k sqft14 W Lancaster Dr, Stockton, CA 95207Sold
- $265,0002 bd2 ba1.2k sqft24 W Lancaster Dr, Stockton, CA 95207For Sale
- $317,0003 bd2 ba1.7k sqft12 W Lancaster Dr, Stockton, CA 95207Off Market
- $259,9002 bd1 ba1.2k sqft12 W Yorkshire Dr, Stockton, CA 95207Off Market
- $249,0002 bd1 ba1.2k sqft10 W Yorkshire Dr, Stockton, CA 95207Off Market
Nearby schools
GreatSchools rating
- 3/10Maxine Hong Kingston Elementary SchoolGrades: K-8Distance: 0.8 mi
- 3/10Cesar Chavez High SchoolGrades: 9-12Distance: 2.2 mi
- 2/10Adams Elementary SchoolGrades: K-8Distance: 0.8 mi
Get a cash offer in 3 minutes
Find out how much your home could sell for in as little as 3 minutes with a no-obligation cash offer.
Estimated market value
$302,900
Get a cash offer in 3 minutes
Find out how much your home could sell for in as little as 3 minutes with a no-obligation cash offer.
Estimated market value
$302,900
- California
- San Joaquin County
- Stockton
- 95207
- 18 W Lancaster Dr
Nearby cities
Nearby neighborhoods
Nearby zip codes
Other Stockton Topics
