18 W. Madison Avenue / Clifton Heights, PA 19018 Welcome to a truly exceptional, fully renovated home with 3-4 Bedrooms,2 full Bathrooms and 1 Powder room where modern design, quality craftsmanship, and everyday convenience come together seamlessly. Situated on an oversized lot in the heart of Clifton Heights, this stunning exterior rowhome/townhouse has been completely transformed from top to bottom during its comprehensive 2025-2026 renovation, offering the rare opportunity to own a move-in-ready home with virtually everything brand new. From the moment you arrive, you’ll appreciate the impressive curb appeal, highlighted by a welcoming front porch-the perfect place to enjoy your morning coffee, unwind after work, or greet neighbors on a beautiful day. Step inside and prepare to be impressed. The spacious interior boasts over 1 ,500 square feet of beautifully reimagined living space featuring an open and airy floor plan designed for today's lifestyle. Brand-new luxury vinyl flooring flows throughout the main and lower levels, while plush new carpeting adds comfort and warmth upstairs. The heart of the home is the spectacular designer kitchen. Bathed in natural light from surrounding windows, this stunning space features custom soft-close upper and lower cabinetry, elegant granite countertops, a large center island, brand-new stainless-steel appliances, and a bright dinette area perfect for casual meals, morning coffee, or entertaining family and friends. The open-concept design creates effortless flow throughout the home and makes everyday living both comfortable and functional. Just beyond the kitchen, you'll find an expansive family room anchored by a beautiful gas fireplace, creating a warm and inviting atmosphere for gatherings, holidays, and cozy evenings at home. A separate large living room with a private Powder Room provides additional flexible living space to accommodate today's busy households. The second floor offers three generously sized bedrooms and a beautifully updated full bathroom. The finished lower level adds incredible versatility with a private fourth bedroom, a second full bathroom, and an ideal setup for in-law quarters, guest accommodations, a home office, fitness room, or extended living space. The list of improvements is extensive and provides exceptional peace of mind tor years to come, including: •
Sold for $339,900
$339,900
18 W Madison Ave, Clifton Heights, PA 19018
4beds
1,542sqft
Townhouse
Built in 1946
3,920 Square Feet Lot
$335,900 Zestimate®
$220/sqft
$2,405 Estimated rent
Home value
$335,900
$319,000 - $353,000
$2,405/mo
Zestimate® history
Owner options
List your home for rent
$2,405/mo
Rent Zestimate®
Find your next renter with Zillow Rental Manager. Plus, with online applications, you can quickly screen prospective tenants – for free.
$2,405/mo
Rent Zestimate®
Refinance and save
$2,347/mo
Est. payment
Refinancing to a lower rate could help reduce your monthly payments and save thousands over the life of the loan.
$2,347/mo
Est. payment
Explore your selling options
Work with a Zillow partner agent
Leverage their expertise and Zillow's premium Showcase listings to get your home seen by more buyers.
Get startedList with your own agent
Get your home in front of millions of buyers by listing it on Zillow.
Learn how to do itSell it yourself
Take full control of how buyers see your home on Zillow by listing For Sale by Owner (FSBO).
List your homeWhat's special
Finished lower levelOversized lotWelcoming front porchPrivate powder roomImpressive curb appealPrivate fourth bedroomSpectacular designer kitchen
Zillow last checked:
Listing updated:
Listed by:
John Perfetti 610-505-0247,
Micozzie Real Estate
Bought with:
Kenneth Young, AB052125L
RE/MAX 2000
Source: Bright MLS,MLS#: PADE2117050
Facts & features
Interior
Bedrooms & bathrooms
- Bedrooms: 4
- Bathrooms: 3
- Full bathrooms: 2
- 1/2 bathrooms: 1
- Main level bathrooms: 3
- Main level bedrooms: 4
Basement
- Area: 0
Heating
- Forced Air, Natural Gas
Cooling
- Central Air, Natural Gas
Appliances
- Included: Gas Water Heater
Features
- Basement: Finished
- Has fireplace: No
Interior area
- Total structure area: 1,542
- Total interior livable area: 1,542 sqft
- Finished area above ground: 1,542
- Finished area below ground: 0
Property
Parking
- Total spaces: 8
- Parking features: Garage Faces Front, Storage, Driveway, Paved, Detached
- Garage spaces: 3
- Uncovered spaces: 5
Accessibility
- Accessibility features: None
Features
- Levels: Two
- Stories: 2
- Pool features: None
Lot
- Size: 3,920 Square Feet
- Dimensions: 44.70 x 198.23
Details
- Additional structures: Above Grade, Below Grade
- Parcel number: 10000131500
- Zoning: RESIDENTIAL
- Special conditions: Standard
Construction
Type & style
- Home type: Townhouse
- Architectural style: Colonial
- Property subtype: Townhouse
Materials
- Brick
- Foundation: Concrete Perimeter
Condition
- New construction: No
- Year built: 1946
Utilities & green energy
- Sewer: Public Sewer
- Water: Public
Community & HOA
Community
- Subdivision: None Available
HOA
- Has HOA: No
Location
- Region: Clifton Heights
- Municipality: CLIFTON HEIGHTS BORO
Financial & listing details
- Price per square foot: $220/sqft
- Tax assessed value: $117,100
- Annual tax amount: $4,961
- Date on market: 6/8/2026
- Listing agreement: Exclusive Right To Sell
- Listing terms: FHA,Conventional,Cash,VA Loan
- Ownership: Fee Simple
Price history
| Date | Event | Price |
|---|---|---|
| 7/23/2026 | Sold | $339,900$220/sqft |
Source:  Bright MLS #PADE2117050 Report a problem Bright MLS #PADE2117050 Report a problem | ||
| 6/12/2026 | Pending sale | $339,900$220/sqft |
Source: Bright MLS #PADE2117050 Report a problem | ||
| 6/8/2026 | Listed for sale | $339,900+70%$220/sqft |
Source: Bright MLS #PADE2117050 Report a problem | ||
| 9/19/2022 | Sold | $200,000$130/sqft |
Source: Public Record Report a problem | ||
Public tax history
| Year | Property taxes | Tax assessment |
|---|---|---|
| 2025 | $4,799 +3.7% | $117,100 |
| 2024 | $4,626 +1% | $117,100 |
| 2023 | $4,579 +0.6% | $117,100 |
| 2022 | $4,551 | $117,100 |
| 2021 | $4,551 +862.4% | $117,100 +35.3% |
| 2020 | $473 -90.6% | $86,580 |
| 2019 | $5,030 +3.1% | $86,580 |
| 2018 | $4,881 +927.2% | $86,580 |
| 2017 | $475 -2% | $86,580 |
| 2016 | $485 +2% | $86,580 |
| 2015 | $475 | $86,580 |
| 2014 | $475 +2.8% | $86,580 |
| 2013 | $462 +2.8% | $86,580 |
| 2012 | $450 +0.3% | $86,580 |
| 2011 | $448 +2% | $86,580 |
| 2010 | $440 +7.5% | $86,580 |
| 2009 | $409 | $86,580 |
| 2008 | $409 +8.3% | $86,580 |
| 2007 | $378 | $86,580 |
| 2006 | $378 -2% | $86,580 |
| 2005 | $385 | $86,580 |
| 2004 | $385 +8.5% | $86,580 |
| 2003 | $355 +7.9% | $86,580 |
| 2002 | $329 | $86,580 |
| 2000 | $329 | $86,580 |
Find assessor info on the county website
Neighborhood: 19018
Nearby homes
- $214,9003 bd1 ba1.1k sqft20 W Madison Ave, Clifton Heights, PA 19018Off Market
- $265,7003 bd1 ba1.5k sqft16 W Madison Ave, Clifton Heights, PA 19018Off Market
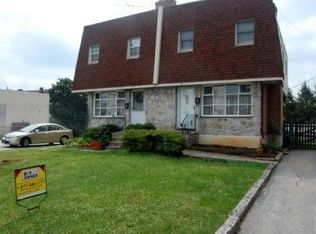
- $177,6003 bd1 ba1.1k sqft22 W Madison Ave, Clifton Heights, PA 19018Off Market
- $243,0003 bd1 ba1.1k sqft24 W Madison Ave, Clifton Heights, PA 19018Off Market
- $200,0003 bd2 ba1.5k sqft14 W Madison Ave, Clifton Heights, PA 19018Sold
- $224,4003 bd1 ba1.1k sqft26 W Madison Ave, Clifton Heights, PA 19018Off Market
- $182,9003 bd1 ba1.1k sqft28 W Madison Ave, Clifton Heights, PA 19018Off Market
- $239,6003 bd2 ba1.3k sqft30 E Madison Ave, Clifton Heights, PA 19018Off Market
Nearby schools
GreatSchools rating
- 6/10Primos El SchoolGrades: K-5Distance: 0.6 mi
- 3/10Drexel Hill Middle SchoolGrades: 6-8Distance: 2.1 mi
- 3/10Upper Darby Senior High SchoolGrades: 9-12Distance: 2.1 mi
Schools provided by the listing agent
- District: Upper Darby
Source: Bright MLS. This data may not be complete. We recommend contacting the local school district to confirm school assignments for this home.
Get a cash offer in 3 minutes
Find out how much your home could sell for in as little as 3 minutes with a no-obligation cash offer.
Estimated market value
$335,900
Get a cash offer in 3 minutes
Find out how much your home could sell for in as little as 3 minutes with a no-obligation cash offer.
Estimated market value
$335,900
- Pennsylvania
- Delaware County
- Clifton Heights
- 19018
- 18 W Madison Ave
Nearby cities
Nearby zip codes
Other Clifton Heights Topics
