Welcome to 18 W Masonic View Ave, a beautifully appointed home in Alexandria’s desirable Rosemont neighborhood. Ideally located just minutes from Old Town, Del Ray, and two Metro stations. This residence offers the perfect combination of charm, convenience, and modern updates. This spacious home features 4 bedrooms, 3.5 bathrooms, and three finished levels designed for comfortable living and entertaining. A welcoming front porch sets the tone, while inside you’ll find original oak flooring, high ceilings, and plenty of natural light throughout. A cozy wood-burning fireplace anchors the main living area, adding warmth and character. The main level offers excellent flow with a dedicated living area, a separate dining room perfect for gatherings, and the added convenience of a main-level bedroom—ideal for guests, a home office, or flexible living needs. The kitchen and bathrooms are thoughtfully updated with granite countertops, and all bathrooms feature ceramic tile flooring for a sleek, modern finish. Spacious living areas provide versatility for today’s lifestyle. Enjoy close proximity to local shops, dining, parks, and commuter routes, making this home an exceptional opportunity in one of Alexandria’s most sought-after communities.
Sold for $1,600,000
Street View
$1,600,000
18 W Masonic View Ave, Alexandria, VA 22301
4beds
2,656sqft
Single Family Residence
Built in 1933
4,752 Square Feet Lot
$1,598,400 Zestimate®
$602/sqft
$5,193 Estimated rent
Home value
$1,598,400
$1.50M - $1.71M
$5,193/mo
Zestimate® history
Owner options
List your home for rent
$5,193/mo
Rent Zestimate®
Find your next renter with Zillow Rental Manager. Plus, with online applications, you can quickly screen prospective tenants – for free.
$5,193/mo
Rent Zestimate®
Refinance and save
$10,241/mo
Est. payment
Refinancing to a lower rate could help reduce your monthly payments and save thousands over the life of the loan.
$10,241/mo
Est. payment
Explore your selling options
Work with a Zillow partner agent
Leverage their expertise and Zillow's premium Showcase listings to get your home seen by more buyers.
Get startedList with your own agent
Get your home in front of millions of buyers by listing it on Zillow.
Learn how to do itSell it yourself
Take full control of how buyers see your home on Zillow by listing For Sale by Owner (FSBO).
List your homeWhat's special
Zillow last checked:
Listing updated:
Listed by:
Heidi Kohler 703-609-7367,
Long & Foster Real Estate, Inc.
Bought with:
Sue Kovalsky, 0225195654
Corcoran McEnearney
Source: Bright MLS,MLS#: VAAX2056396
Facts & features
Interior
Bedrooms & bathrooms
- Bedrooms: 4
- Bathrooms: 4
- Full bathrooms: 3
- 1/2 bathrooms: 1
- Main level bathrooms: 1
- Main level bedrooms: 1
Rooms
- Room types: Living Room, Dining Room, Primary Bedroom, Bedroom 2, Bedroom 3, Bedroom 4, Kitchen, Family Room, Den, Laundry, Storage Room, Primary Bathroom, Full Bath, Half Bath
Primary bedroom
- Features: Flooring - HardWood, Ceiling Fan(s), Walk-In Closet(s), Attached Bathroom
- Level: Upper
- Area: 180 Square Feet
- Dimensions: 15 X 12
Bedroom 2
- Features: Flooring - HardWood, Ceiling Fan(s)
- Level: Upper
- Area: 180 Square Feet
- Dimensions: 15 X 12
Bedroom 3
- Features: Flooring - HardWood, Ceiling Fan(s)
- Level: Upper
- Area: 165 Square Feet
- Dimensions: 15 X 11
Bedroom 4
- Features: Flooring - HardWood, Ceiling Fan(s)
- Level: Main
- Area: 132 Square Feet
- Dimensions: 12 X 11
Primary bathroom
- Features: Bathroom - Walk-In Shower, Granite Counters, Flooring - Ceramic Tile
- Level: Upper
- Area: 100 Square Feet
- Dimensions: 10 X 10
Den
- Features: Flooring - Other
- Level: Lower
- Area: 126 Square Feet
- Dimensions: 9 X 14
Dining room
- Features: Flooring - HardWood, Recessed Lighting
- Level: Main
- Area: 143 Square Feet
- Dimensions: 13 X 11
Family room
- Features: Flooring - Luxury Vinyl Tile, Recessed Lighting
- Level: Lower
- Area: 391 Square Feet
- Dimensions: 17 X 23
Other
- Features: Flooring - Ceramic Tile, Granite Counters, Bathroom - Walk-In Shower
- Level: Lower
- Area: 42 Square Feet
- Dimensions: 7 X 6
Other
- Features: Bathroom - Tub Shower, Flooring - Ceramic Tile, Granite Counters
- Level: Upper
- Area: 48 Square Feet
- Dimensions: 6 X 8
Half bath
- Features: Granite Counters, Flooring - Ceramic Tile
- Level: Main
- Area: 35 Square Feet
- Dimensions: 5 X 7
Kitchen
- Features: Flooring - HardWood, Countertop(s) - Quartz, Kitchen - Gas Cooking, Recessed Lighting
- Level: Main
- Area: 144 Square Feet
- Dimensions: 9 X 16
Laundry
- Features: Flooring - Concrete
- Level: Lower
- Area: 156 Square Feet
- Dimensions: 12 X 13
Living room
- Features: Flooring - HardWood, Fireplace - Wood Burning
- Level: Main
- Area: 234 Square Feet
- Dimensions: 18 X 13
Storage room
- Features: Flooring - Luxury Vinyl Tile
- Level: Lower
- Area: 110 Square Feet
- Dimensions: 11 X 10
Heating
- Radiator, Oil
Cooling
- Central Air, Electric
Appliances
- Included: Dishwasher, Disposal, Dryer, Ice Maker, Oven/Range - Gas, Range Hood, Refrigerator, Washer, Microwave, Freezer, Water Treat System, Gas Water Heater
- Laundry: Lower Level, Dryer In Unit, Washer In Unit, Laundry Room
Features
- Combination Dining/Living, Entry Level Bedroom, Ceiling Fan(s), Exposed Beams, Open Floorplan, Kitchen - Gourmet, Recessed Lighting, Plaster Walls
- Windows: Storm Window(s), Window Treatments
- Basement: Other
- Number of fireplaces: 1
- Fireplace features: Screen
Interior area
- Total structure area: 2,656
- Total interior livable area: 2,656 sqft
- Finished area above ground: 2,656
- Finished area below ground: 0
Property
Parking
- Total spaces: 2
- Parking features: Private, Asphalt, Off Street
- Has uncovered spaces: Yes
Accessibility
- Accessibility features: None
Features
- Levels: Three
- Stories: 3
- Patio & porch: Porch, Deck
- Exterior features: Lighting, Sidewalks, Street Lights
- Pool features: None
- Fencing: Back Yard,Partial
- Has view: Yes
- View description: Trees/Woods, Street, Garden
Lot
- Size: 4,752 Square Feet
Details
- Additional structures: Above Grade, Below Grade
- Parcel number: 14536000
- Zoning: R 5
- Special conditions: Standard
Construction
Type & style
- Home type: SingleFamily
- Architectural style: Bungalow
- Property subtype: Single Family Residence
Materials
- Brick Veneer
- Foundation: Crawl Space
- Roof: Asphalt
Condition
- Excellent
- New construction: No
- Year built: 1933
- Major remodel year: 2017
Details
- Builder model: BUNGALOW
Utilities & green energy
- Sewer: Public Sewer
- Water: Public
- Utilities for property: Cable Available
Community & HOA
Community
- Subdivision: Rosemont
HOA
- Has HOA: No
Location
- Region: Alexandria
Financial & listing details
- Price per square foot: $602/sqft
- Tax assessed value: $1,103,674
- Annual tax amount: $12,526
- Date on market: 4/17/2026
- Listing agreement: Exclusive Right To Sell
- Listing terms: Conventional,FHA,VA Loan
- Ownership: Fee Simple
Price history
| Date | Event | Price |
|---|---|---|
| 5/6/2026 | Sold | $1,600,000-1.5%$602/sqft |
Source:  Bright MLS #VAAX2056396 Report a problem Bright MLS #VAAX2056396 Report a problem | ||
| 4/22/2026 | Pending sale | $1,625,000$612/sqft |
Source: Bright MLS #VAAX2056396 Report a problem | ||
| 4/18/2026 | Listed for sale | $1,625,000+36.6%$612/sqft |
Source: Bright MLS #VAAX2056396 Report a problem | ||
| 5/5/2020 | Sold | $1,190,000+108.8%$448/sqft |
Source: Public Record Report a problem | ||
| 11/1/2016 | Sold | $570,000+185.7%$215/sqft |
Source: Public Record Report a problem | ||
| 8/29/1997 | Sold | $199,500$75/sqft |
Source: Public Record Report a problem | ||
Public tax history
| Year | Property taxes | Tax assessment |
|---|---|---|
| 2026 | $12,527 +4.2% | $1,103,674 +4.2% |
| 2025 | $12,019 | $1,058,904 |
| 2024 | $12,019 +2.3% | $1,058,904 |
| 2023 | $11,754 +1.9% | $1,058,904 +1.9% |
| 2022 | $11,537 -1.9% | $1,039,350 +4.5% |
| 2021 | $11,755 | $994,424 +2.5% |
| 2020 | -- | $970,116 +2% |
| 2019 | -- | $951,384 +1.2% |
| 2018 | $6,106 -19.2% | $939,894 +5.3% |
| 2017 | $7,555 | $892,771 +23.3% |
| 2016 | $7,555 +4.8% | $724,349 +4.8% |
| 2015 | $7,210 +13.1% | $691,315 +13.1% |
| 2014 | $6,378 +9.7% | $611,504 +2.8% |
| 2013 | $5,815 +2.8% | $594,561 +2.8% |
| 2012 | $5,654 +2.8% | $578,108 +2.8% |
| 2011 | $5,500 +1.8% | $562,343 +1.8% |
| 2010 | $5,400 +7.8% | $552,144 -0.5% |
| 2009 | $5,012 +1.9% | $554,991 -4.6% |
| 2008 | $4,916 -2.2% | $581,790 -3.9% |
| 2007 | $5,027 +5.2% | $605,664 +3.2% |
| 2006 | $4,781 -8.6% | $586,600 +20% |
| 2005 | $5,231 +17.9% | $488,900 +17.9% |
| 2004 | $4,436 +15.6% | $414,600 +15.6% |
| 2003 | $3,837 +28.1% | $358,600 +28.1% |
| 2002 | $2,996 +9.7% | $280,000 +9.7% |
| 2001 | $2,731 | $255,200 |
Find assessor info on the county website
Neighborhood: Potomac West
Nearby homes
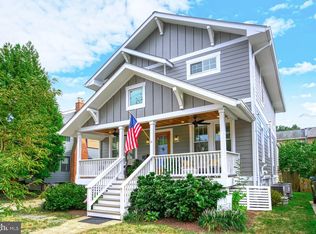
- $1,718,0006 bd4 ba3.6k sqft16 W Masonic View Ave, Alexandria, VA 22301Sold
- $1,110,0003 bd2 ba1.4k sqft20 W Masonic View Ave, Alexandria, VA 22301Sold

- $1,699,0004 bd4 ba3.2k sqft14 W Masonic View Ave, Alexandria, VA 22301Off Market

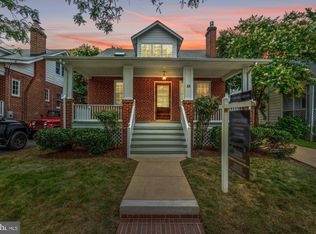
- $1,135,0003 bd3 ba1.3k sqft15 W Masonic View Ave, Alexandria, VA 22301Sold
- $1,064,100-- bd2 ba1.4k sqft22 W Masonic View Ave, Alexandria, VA 22301Off Market
- $1,623,3003 bd3 ba2k sqft19 W Masonic View Ave, Alexandria, VA 22301Off Market
- $1,415,9004 bd3 ba2.2k sqft17 W Masonic View Ave, Alexandria, VA 22301Off Market
- $1,842,3003 bd3 ba2.7k sqft21 W Masonic View Ave, Alexandria, VA 22301Off Market
Nearby schools
GreatSchools rating
- 8/10Maury Elementary SchoolGrades: PK-5Distance: 0.1 mi
- 4/10George Washington Middle SchoolGrades: 6-8Distance: 0.5 mi
- 2/10Alexandria City High SchoolGrades: 9-12Distance: 1.4 mi
Schools provided by the listing agent
- District: Alexandria City Public Schools
Source: Bright MLS. This data may not be complete. We recommend contacting the local school district to confirm school assignments for this home.
Get a cash offer in 3 minutes
Find out how much your home could sell for in as little as 3 minutes with a no-obligation cash offer.
Estimated market value
$1,598,400
Get a cash offer in 3 minutes
Find out how much your home could sell for in as little as 3 minutes with a no-obligation cash offer.
Estimated market value
$1,598,400
- Virginia
- Alexandria City
- Alexandria
- 22301
- Potomac West
- 18 W Masonic View Ave
