Skip main navigation
Sold for $285,000
  • $285,000

    18 W Orndorff Dr, Brunswick, MD 21716

    4beds
    1,320sqft
    Townhouse
    Built in 1971
    3,584 Square Feet Lot
    $282,500 Zestimate®
    $216/sqft
    $2,230 Estimated rent

    Home value

    $282,500

    $263,000 - $305,000

    $2,230/mo

    Zestimate® history
    Loading
    Loading...

    Owner options

    List your home for rent

    $2,230/mo

    Rent Zestimate®

    Find your next renter with Zillow Rental Manager. Plus, with online applications, you can quickly screen prospective tenants – for free.

    Learn more

    $2,230/mo

    Rent Zestimate®

    Refinance and save

    $1,741/mo

    Est. payment

    Refinancing to a lower rate could help reduce your monthly payments and save thousands over the life of the loan.

    See today's rates

    $1,741/mo

    Est. payment

    Explore your selling options

    Work with a Zillow partner agent

    Leverage their expertise and Zillow's premium Showcase listings to get your home seen by more buyers.

    Get started

    List with your own agent

    Get your home in front of millions of buyers by listing it on Zillow.

    Learn how to do it

    Sell it yourself

    Take full control of how buyers see your home on Zillow by listing For Sale by Owner (FSBO).

    List your home

    What's special

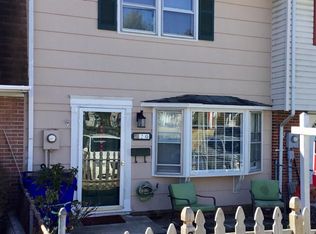
    End-unit townhome in Brunswick Heights—now available! This beautifully renovated 4-bedroom, 2-bath home is move-in ready and full of upgrades. The brand-new kitchen features stainless steel appliances, quartz countertops, and new cabinetry, while the adjoining dining area creates the perfect spot for family meals or entertaining. Enjoy all-new flooring throughout, including luxury vinyl plank, plush carpet, and ceramic tile. Both full bathrooms are fully tiled with stylish custom accents. Additional updates include central HVAC, replacement windows, and an architectural shingled roof for peace of mind. The fully finished lower level offers a spacious family room and a utility room. Step outside to a large deck and fenced backyard overlooking open green space—ideal for relaxing or hosting gatherings. Located near playgrounds, schools, the C&O Canal, and charming downtown Historic Brunswick, this home combines modern updates with a convenient setting. Don’t wait—schedule your tour today!

    Zillow last checked:

    Listing updated:

    Listed by:

    Dan Drechsler 410-916-2147,

    Douglas Realty, LLC

    Bought with:

    Nawal Tahri-Joutey, SP40003227

    RE/MAX Realty Group

    Source: Bright MLS,MLS#: MDFR2069132MLS Logo

    Facts & features

    Interior

    Bedrooms & bathrooms
    • Bedrooms: 4
    • Bathrooms: 2
    • Full bathrooms: 2
    • Main level bathrooms: 1
    Rooms
    • Room types: Living Room, Dining Room, Bedroom 2, Bedroom 3, Bedroom 4, Kitchen, Family Room, Bedroom 1, Utility Room, Bathroom 1, Bathroom 2
    Bedroom 1
    • Features: Flooring - Carpet
    • Level: Upper
    • Area: 252 Square Feet
    • Dimensions: 21 X 12
    Bedroom 2
    • Features: Flooring - Carpet
    • Level: Upper
    • Area: 99 Square Feet
    • Dimensions: 9 X 11
    Bedroom 3
    • Features: Flooring - Carpet
    • Level: Upper
    • Area: 99 Square Feet
    • Dimensions: 9 X 11
    Bedroom 4
    • Features: Flooring - Carpet
    • Level: Lower
    • Area: 110 Square Feet
    • Dimensions: 11 X 10
    Bathroom 1
    • Features: Flooring - Ceramic Tile
    • Level: Main
    • Area: 35 Square Feet
    • Dimensions: 5 X 7
    Bathroom 2
    • Features: Flooring - Ceramic Tile
    • Level: Upper
    • Area: 81 Square Feet
    • Dimensions: 9 X 9
    Dining room
    • Features: Flooring - Ceramic Tile
    • Level: Main
    • Area: 110 Square Feet
    • Dimensions: 10 X 11
    Family room
    • Features: Flooring - Carpet
    • Level: Lower
    • Area: 289 Square Feet
    • Dimensions: 17 X 17
    Kitchen
    • Features: Flooring - Ceramic Tile, Granite Counters, Kitchen - Electric Cooking
    • Level: Main
    • Area: 144 Square Feet
    • Dimensions: 12 X 12
    Living room
    • Features: Flooring - Luxury Vinyl Plank
    • Level: Main
    • Area: 252 Square Feet
    • Dimensions: 21 X 12
    Utility room
    • Features: Flooring - Concrete
    • Level: Lower
    • Area: 56 Square Feet
    • Dimensions: 8 X 7
    Heating
    • Heat Pump, Electric
    Cooling
    • Central Air, Electric
    Appliances
    • Included: Microwave, Dishwasher, Dryer, Exhaust Fan, Oven/Range - Electric, Refrigerator, Stainless Steel Appliance(s), Washer, Water Heater, Electric Water Heater
    • Laundry: Dryer In Unit, Washer In Unit
    Features
    • Bathroom - Tub Shower, Breakfast Area, Combination Kitchen/Dining, Dining Area, Floor Plan - Traditional, Recessed Lighting, Upgraded Countertops, Dry Wall
    • Flooring: Carpet, Ceramic Tile, Luxury Vinyl
    • Doors: Six Panel, Sliding Glass, Storm Door(s)
    • Windows: Replacement
    • Basement: Connecting Stairway,Partial,Finished
    • Has fireplace: No
    Interior area
    • Total structure area: 1,980
    • Total interior livable area: 1,320 sqft
    • Finished area above ground: 1,320
    • Finished area below ground: 0

    Property

    Parking
    • Parking features: Assigned, On Street
    • Has uncovered spaces: Yes
    • Details: Assigned Parking
    Accessibility
    • Accessibility features: None
    Features
    • Levels: Three
    • Stories: 3
    • Patio & porch: Deck
    • Exterior features: Play Area
    • Pool features: None
    • Fencing: Chain Link
    Lot
    • Size: 3,584 Square Feet
    Details
    • Additional structures: Above Grade, Below Grade
    • Parcel number: 1125468368
    • Zoning: R2
    • Special conditions: Standard

    Construction

    Type & style
    • Home type: Townhouse
    • Architectural style: Traditional
    • Property subtype: Townhouse
    Materials
    • Brick
    • Foundation: Block
    • Roof: Architectural Shingle,Rubber
    Condition
    • New construction: No
    • Year built: 1971
    • Major remodel year: 2025

    Utilities & green energy

    • Electric: 200+ Amp Service
    • Sewer: Public Sewer
    • Water: Public

    Community & HOA

    Community
    • Security: Carbon Monoxide Detector(s), Smoke Detector(s)
    • Subdivision: Brunswick Heights
    HOA
    • Has HOA: No
    Location
    • Region: Brunswick
    • Municipality: Brunswick

    Financial & listing details

    • Price per square foot: $216/sqft
    • Tax assessed value: $189,867
    • Annual tax amount: $2,750
    • Date on market: 8/29/2025
    • Listing agreement: Exclusive Right To Sell
    • Listing terms: Cash,FHA,Conventional,VA Loan
    • Ownership: Fee Simple

    Price history

    DateEventPrice
    1/4/2026Listing removed$2,200$2/sqft
    Source: Zillow Rentals Report a problem
    12/9/2025Listed for rent$2,200$2/sqft
    Source: Zillow Rentals Report a problem
    11/18/2025Sold$285,000-5%$216/sqft
    Source: Bright MLS #MDFR2069132 Report a problem
    10/28/2025Pending sale$299,900$227/sqft
    Source: Bright MLS #MDFR2069132 Report a problem
    10/2/2025Price change$299,900-3.2%$227/sqft
    Source: Bright MLS #MDFR2069132 Report a problem
    9/19/2025Price change$309,8990%$235/sqft
    Source: Bright MLS #MDFR2069132 Report a problem
    9/10/2025Listed for sale$309,900$235/sqft
    Source: Bright MLS #MDFR2069132 Report a problem
    9/1/2025Pending sale$309,900$235/sqft
    Source: Bright MLS #MDFR2069132 Report a problem
    8/29/2025Listed for sale$309,900+113.7%$235/sqft
    Source: Bright MLS #MDFR2069132 Report a problem
    4/5/2024Sold$145,000$110/sqft
    Source: Public Record Report a problem

    Public tax history

    YearProperty taxesTax assessment
    2025$3,237 +17.7%$189,867 +12.7%
    2024$2,750 +8.3%$168,500 +5%
    2023$2,539 +5.3%$160,467 -4.8%
    2022$2,411 +5.6%$168,500 +16.7%
    2021$2,284 +2.9%$144,400
    2020$2,220 +3%--
    2019$2,156 +2.4%$144,400 +9.2%
    2018$2,105 +35.8%$132,200
    2017$1,549 -33.3%$132,200 +2.3%
    2016$2,322 $129,200 +1.2%
    2015$2,322 $127,700
    2014$2,322 $127,700
    2013-- $127,700 -13.1%
    2012-- $146,900
    2011-- $146,900
    2010-- $146,900 -32.4%
    2009-- $217,220 +19.8%
    2008-- $181,250 +24.8%
    2007-- $145,280 +32.9%
    2006-- $109,310 +5.4%
    2005-- $103,752 +5.7%
    2004-- $98,196 +6%
    2003-- $92,640 +0.7%
    2002-- $92,030 +0.7%
    2001-- $91,420
    Find assessor info on the county website

    Neighborhood: 21716

    Nearby schools

    GreatSchools rating
    Schools provided by the listing agent
    • District: Frederick County Public Schools

    Source: Bright MLS. This data may not be complete. We recommend contacting the local school district to confirm school assignments for this home.

    Get a cash offer in 3 minutes
    Find out how much your home could sell for in as little as 3 minutes with a no-obligation cash offer.
    Estimated market value
    $282,500
    Get a cash offer in 3 minutes
    Find out how much your home could sell for in as little as 3 minutes with a no-obligation cash offer.
    Estimated market value
    $282,500