Skip main navigation
Sold for $165,000
  • $165,000

    18 W Third Street Ave, Alberta, VA 23821

    3beds
    1,140sqft
    Single Family Residence
    Built in 1948
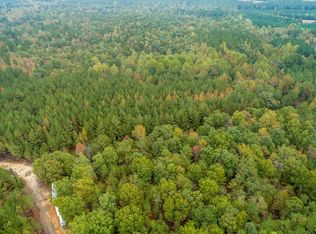
    1.24 Acres Lot
    $174,400 Zestimate®
    $145/sqft
    $1,549 Estimated rent

    Home value

    $174,400

    Estimated sales range

    Not available

    $1,549/mo

    Zestimate® history
    Loading
    Loading...

    Owner options

    List your home for rent

    $1,549/mo

    Rent Zestimate®

    Find your next renter with Zillow Rental Manager. Plus, with online applications, you can quickly screen prospective tenants – for free.

    Learn more

    $1,549/mo

    Rent Zestimate®

    Refinance and save

    $772/mo

    Est. payment

    Refinancing to a lower rate could help reduce your monthly payments and save thousands over the life of the loan.

    See today's rates

    $772/mo

    Est. payment

    Explore your selling options

    Work with a Zillow partner agent

    Leverage their expertise and Zillow's premium Showcase listings to get your home seen by more buyers.

    Get started

    List with your own agent

    Get your home in front of millions of buyers by listing it on Zillow.

    Learn how to do it

    Sell it yourself

    Take full control of how buyers see your home on Zillow by listing For Sale by Owner (FSBO).

    List your home

    What's special

    Modern updatesMove-in readyMetal roofCharming characterQuiet locationSpacious bedroomsLarge kitchen
    WELCOME TO YOUR SERENE RETREAT! This delightful ranch features 3 spacious bedrooms, 1 bath, perfect for comfortable living. Large kitchen with ample cabinets & pantry at the back door. The home boasts charming character with modern updates, ensuring it's move-in ready for you to make it your own. Key features: Large utility/storage room for all your organizational needs, 3 closets. Metal Roof-durable and low maintenance, providing peace of mind. Gas Pak 2014-efficient heating and cooling year round comfort. Nestled on 1.24 acres, you'll enjoy a quiet location, ideal for relaxation. Plus a stone's throw away from a community park and the Tobacco Trail Head, perfect for outdoor activities. Don't miss the chance to call this charming house your new home!

    Zillow last checked:

    Listing updated:

    Listed by:

    Robin Whitman 434-594-4457,

    Pointe Realty Group Emporia

    Bought with:

    Scott Wynn, 0225241014

    Real Broker LLC

    Source: CVRMLS,MLS#: 2430287MLS LogoOriginating MLS: Central Virginia Regional MLS

    Facts & features

    Interior

    Bedrooms & bathrooms
    • Bedrooms: 3
    • Bathrooms: 1
    • Full bathrooms: 1
    Primary bedroom
    • Description: harwood floors
    • Level: First
    • Dimensions: 0 x 0
    Bedroom 2
    • Description: hardwood floors
    • Level: First
    • Dimensions: 0 x 0
    Bedroom 3
    • Description: hardwood floors
    • Level: First
    • Dimensions: 0 x 0
    Other
    • Description: Tub & Shower
    • Level: First
    Kitchen
    • Description: vinyk flooring
    • Level: First
    • Dimensions: 0 x 0
    Laundry
    • Description: 3 closets, storage
    • Level: First
    • Dimensions: 0 x 0
    Living room
    • Description: hardwood floors
    • Level: First
    • Dimensions: 0 x 0
    Heating
    • Heat Pump, Propane
    Cooling
    • Central Air
    Appliances
    • Included: Electric Water Heater, Gas Cooking, Refrigerator, Range Hood
    • Laundry: Washer Hookup, Dryer Hookup
    Features
    • Bookcases, Built-in Features, Ceiling Fan(s), Eat-in Kitchen, Main Level Primary, Walk-In Closet(s)
    • Flooring: Vinyl, Wood
    • Basement: Crawl Space
    • Attic: Pull Down Stairs
    • Has fireplace: No
    Interior area
    • Total interior livable area: 1,140 sqft
    • Finished area above ground: 1,140
    • Finished area below ground: 0

    Property

    Parking
    • Parking features: Off Street
    Features
    • Levels: One
    • Stories: 1
    • Pool features: None
    • Fencing: None
    Lot
    • Size: 1.24 Acres
    Details
    • Parcel number: 31B1201,2

    Construction

    Type & style
    • Home type: SingleFamily
    • Architectural style: Ranch
    • Property subtype: Single Family Residence
    Materials
    • Frame, Vinyl Siding
    • Roof: Metal
    Condition
    • Resale
    • New construction: No
    • Year built: 1948

    Utilities & green energy

    • Sewer: Public Sewer
    • Water: Public

    Community & neighborhood

    Location
    • Region: Alberta
    • Subdivision: None

    Other

    Other facts
    • Ownership: Individuals
    • Ownership type: Sole Proprietor

    Price history

    DateEventPrice
    12/16/2024Sold$165,000$145/sqft
    Source: CVRMLS #2430287 Report a problem
    11/22/2024Pending sale$165,000$145/sqft
    Source: CVRMLS #2430287 Report a problem
    11/21/2024Listed for sale$165,000$145/sqft
    Source: CVRMLS #2430287 Report a problem

    Public tax history

    Tax history is unavailable.

    Neighborhood: 23821

    Nearby schools

    GreatSchools rating
    Schools provided by the listing agent
    • Elementary: Sturgeon
    • Middle: James S. Russell
    • High: Brunswick

    Source: CVRMLS. This data may not be complete. We recommend contacting the local school district to confirm school assignments for this home.

    Get pre-qualified for a loan
    At Zillow Home Loans, we can pre-qualify you in as little as 5 minutes with no impact to your credit score.

    An equal housing lender. NMLS #10287.