Skip main navigation
Active
$1,595,000

18 W Victoria St APT 112, Santa Barbara, CA 93101

1beds
862sqft
: 
Loading
Get pre-qualified
Condominium
Built in 2014
-- sqft lot
$1,507,700 Zestimate®
$1,850/sqft
$1,124/mo HOA

What's special

Private patioMove-in ready and immaculatePrivate bathSleek stone countertopsHand-crafted wooden doorProfessional-grade appliancesCustom california closet
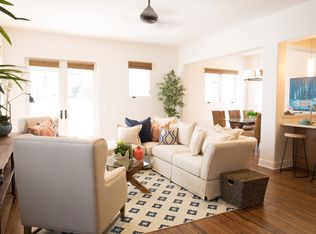
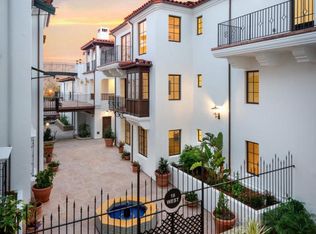
Move-in ready and immaculate, this special first-floor one bedroom, one bath home is nestled within Alma del Pueblo, one of Santa Barbara's most desirable addresses, in the heart of the cultural and performing arts district. Step through a hand-crafted wooden door into a sun-drenched space where soaring cathedral ceilings and warm hardwood floors set the tone for something truly wonderful. Spacious and bright, the living area flows effortlessly from kitchen to living room to private patio. The bedroom is privately situated on its own upper level -- spacious and serene, appointed with a custom California Closet, new carpet, and new plantation shutters, plus a private bath -- connected to the living space below through a charming architectural window. The chef's kitchen is boldly appointed with striking zebrawood cabinetry, professional-grade appliances, and sleek stone countertops. A private patio opens to the red tile rooftops and endless blue sky, inviting enjoyment from morning to night. Residents enjoy access to a rooftop terrace with lounge seating, BBQ, and sweeping views of the Santa Barbara skyline and mountains. Alma del Pueblo includes a club room, two guest rooms, underground parking, individual storage rooms, wine storage, gardening beds, and more -- and this home's coveted parking space sits close to the elevator. This is downtown living at its finest -- steps away from the Granada Theater, Ensemble Theatre Company, world-class dining, and the best of State Street. Living here isn't just convenient -- it's a California dream. The only thing left to do is bring your toothbrush!
64 days
|
584
|
14
|

Zillow last checked:

Listing updated:

Listed by:

Lisa McCollum 01920859 805-886-6746,

Berkshire Hathaway HomeServices California Properties,

Calcagno & Hamilton Group 01499736 / 01129919 805-565-4000,

Berkshire Hathaway HomeServices California Properties

Source: SBMLS,MLS#: 26-1468MLS Logo

Loading...

    Facts & features

    Interior

    Bedrooms & bathrooms
    • Bedrooms: 1
    • Bathrooms: 1
    • Full bathrooms: 1
    Heating
    • Radiant Floor
    Cooling
    • Ceiling Fan(s), Other
    Appliances
    • Included: ENERGY STAR Qualified Appliances, Refrigerator, Gas Range, Tankless Water Heater, Dishwasher, Disposal, Dryer, Electric Cooktop, Microwave, Washer
    • Laundry: Other, In Unit
    Features
    • Cathedral Ceiling(s), Low Flow Plumbing Fixtures
    • Flooring: Carpet, Tile
    • Has fireplace: Yes
    • Fireplace features: Other
    Interior area
    • Total structure area: 862
    • Total interior livable area: 862 sqft
    Video & virtual tour

    Property

    Parking
    • Total spaces: 1
    • Parking features: Garage, Inside Entrance
    • Garage spaces: 1
    Accessibility
    • Accessibility features: Customized Wheelchair Accessible, Accessible Doors, Accessible Elevator Installed
    Features
    • Patio & porch: Patio, Deck, Enclosed, Covered
    • Fencing: Full
    • Has view: Yes
    • View description: Setting
    Lot
    • Size: 871 Square Feet
    • Features: Level, Near Public Transit
    • Topography: Level
    Details
    • Parcel number: 039610012
    • Zoning: Other

    Construction

    Type & style
    • Home type: Condo
    • Architectural style: Split Level,Spanish
    • Property subtype: Condominium
    Materials
    • Stucco
    • Foundation: Slab
    • Roof: Tile
    Condition
    • Excellent
    • Year built: 2014

    Community & HOA

    Community
    • Subdivision: 15 or 20 - Downtown
    HOA
    • Has HOA: Yes
    • Amenities included: Other, Clubhouse, Security
    • Services included: Insurance, Trash, Prop Mgmt, Comm Area Maint, Exterior Maint, Security
    • HOA fee: $1,124 monthly
    Location
    • Region: Santa Barbara

    Financial & listing details

    • Price per square foot: $1,850/sqft
    • Tax assessed value: $871,330
    • Annual tax amount: $9,457
    • Date on market: 5/8/2026
    • Cumulative days on market: 64 days
    • Listing terms: Conventional,Cash

      Estimated market value

      $1,507,700

      $1.43M - $1.58M

      $4,659/mo

      Price history

      DateEventPrice
      5/8/2026Listed for sale$1,595,000+120%$1,850/sqft
      Source: SBMLS #26-1468 Report a problem
      9/27/2018Listing removed$4,500$5/sqft
      Source: Berkshire Hathaway Home Services California Properties #RN-14905 Report a problem
      9/13/2018Listed for rent$4,500$5/sqft
      Source: Berkshire Hathaway Home Services California Properties #RN-14905 Report a problem
      11/26/2014Sold$725,000$841/sqft
      Source: SBMLS #14-3607 Report a problem

      Public tax history

      YearProperty taxesTax assessment
      2025$9,457 +1.7%$871,330 +2%
      2024$9,299 +4.4%$854,246 +2%
      2023$8,908 +1.7%$837,498 +2%
      2022$8,755 +2.4%$821,078 +2%
      2021$8,553 +1%$804,980 +1%
      2020$8,465 +1.8%$796,726 +2%
      2019$8,318 +1.4%$781,104 +2%
      2018$8,200 +3.4%$765,790 +2%
      2017$7,929 +1.8%$750,776 +2%
      2016$7,790 +61.7%$736,056 +1.5%
      2015$4,818 $725,000 +62%
      2014$4,818 $447,403
      Find assessor info on the county website

      Monthly payment

      Est. payment

      Payment breakdown

      Explore the cost of this home by adjusting the details. Changes won't be saved.
      All calculations are estimates and provided by Zillow, Inc. for informational purposes only. Actual amounts may vary.
      HOA fees may include property taxes on listings classified as Co-Ops. Contact the listing agent and/or owner for fee details.
      Mortgage interest rates are dependent on a number of factors, including credit score, down payment, and repayment length. Interest rate data provided by Zillow Group Marketplace, Inc. as of 1/1/1970 from various mortgage lenders with which we have lead or other similar arrangements; the Estimated Payment is an average of those rates.
      See how much you could borrow to make a competitive offer.

      Climate risks

      Neighborhood: Downtown

      Getting around

      98 / 100
      Walker's Paradise
      54 / 100
      Good Transit
      89 / 100
      Very Bikeable

      Nearby schools

      GreatSchools rating
      Schools provided by the listing agent
      • Elementary: Peabody
      • Middle: S.B. Jr.
      • High: S.B. Sr.

      Source: SBMLS. This data may not be complete. We recommend contacting the local school district to confirm school assignments for this home.

      A local agent can set up tours, give advice and negotiate with sellers.

      A local lender can help you make sure your offer is ready when you are.

      Browse local experts

      Similar homes

          • Local buyer's agents are ready to help