A/o. Showing for backup.
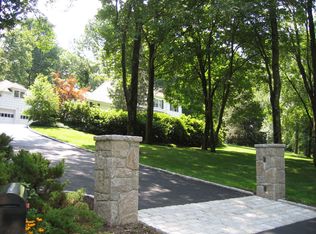
Introducing an exquisite colonial home nestled in the prestigious Lawrence Farms South neighborhood of Chappaqua, NY. Situated on a sprawling 1.35-acre lot, this 4 bedroom, 3 and a half bathroom residence offers a perfect balance of elegance, comfort, and functionality. As you approach the property, be greeted by the timeless charm of the colonial architecture and the meticulously maintained landscape. The abundant sprawling lawn creates a serene atmosphere, offering an exquisite sense of privacy and tranquility. Perfect for those who appreciate outdoor living, the property also boasts a covered patio that enhances the overall recreational experience. Step inside to discover a thoughtfully designed interior that exudes warmth and sophistication. The spacious layout seamlessly combines traditional elements with contemporary elegance, culminating in a harmonious living space that is perfect for both family life and entertaining guests. The gourmet kitchen is a chef's delight, complete with top-of-the-line appliances, ample cabinetry, and a center island that doubles as a casual dining spot. Whether you are whipping up a quick meal or hosting a dinner party, this kitchen promises to be the heart of your culinary adventures.
The expansive living areas are filled with natural light, creating an inviting ambiance throughout. Rich hardwood floors, crown molding, and fine architectural details set the stage for comfortable living and unforgettable gatherings. The formal dining room provides an elegant setting for hosting family and friends, while the cozy family room with a fireplace is perfect for intimate evenings by the fire. Retreat to the luxurious primary suite that offers a private sanctuary. Complete with a ensuite bathroom and plenty of closet space, it provides the perfect combination of comfort and style. The additional three bedrooms are equally spacious, ensuring that everyone has their own private retreat. The home also includes 3 and a half bathrooms, providing convenience for all. In addition to its impeccable interior, this property also features a detached 2 car garage that guarantees ample storage for cars and other belongings. The well-manicured yard offers plenty of space for outdoor activities, from children's playtime to summer barbecues. With such an expansive lot, the possibilities are endless. Located in the highly sought-after Lawrence Farms South neighborhood, this home provides a sense of exclusivity while being minutes away from excellent schools, shopping centers, and a wide array of recreational options. Commuters will appreciate the close proximity to major highways and public transportation, allowing for easy access to neighboring areas. In summary, this colonial home in Chappaqua, NY offers the perfect combination of luxury, functionality, and location. From the stunning exterior to the well-appointed interior, every aspect of this property has been carefully designed to create a haven that you will be proud to call home. Don't miss your opportunity to own this remarkable residence and live a life of unparalleled comfort and style. This property has been placed in an upcoming event. Any post-auction offers will need to be submitted directly to your agent. Response within 3 business days. All properties are subject to a 5% buyers premium pursuant to the Auction Participation Agreement and Terms & Conditions minimums will apply. Please contact your agent for details and commission paid on this property. Additional Information: ParkingFeatures:2 Car Detached,
Sold for $1,335,000
$1,335,000
18 West Way, Chappaqua, NY 10514
4beds
3,046sqft
Single Family Residence, Residential
Built in 1950
1.35 Acres Lot
$2,190,000 Zestimate®
$438/sqft
$9,633 Estimated rent
Home value
$2,190,000
$1.91M - $2.54M
$9,633/mo
Zestimate® history
Owner options
List your home for rent
$9,633/mo
Rent Zestimate®
Find your next renter with Zillow Rental Manager. Plus, with online applications, you can quickly screen prospective tenants – for free.
$9,633/mo
Rent Zestimate®
Refinance and save
$9,266/mo
Est. payment
Refinancing to a lower rate could help reduce your monthly payments and save thousands over the life of the loan.
$9,266/mo
Est. payment
Explore your selling options
Work with a Zillow partner agent
Leverage their expertise and Zillow's premium Showcase listings to get your home seen by more buyers.
Get startedList with your own agent
Get your home in front of millions of buyers by listing it on Zillow.
Learn how to do itSell it yourself
Take full control of how buyers see your home on Zillow by listing For Sale by Owner (FSBO).
List your homeWhat's special
Covered patioColonial homeContemporary eleganceCenter islandGourmet kitchenFormal dining roomLuxurious primary suite
Zillow last checked:
Listing updated:
Listed by:
Arafat S. Ibrahim 914-346-7674,
AI Realty Brokerage LLC 914-346-7674
Bought with:
Frances Torres, 40TO0890328
Houlihan Lawrence Inc.
Source: OneKey® MLS as distributed by MLS GRID,MLS#: H6262067
Facts & features
Interior
Bedrooms & bathrooms
- Bedrooms: 4
- Bathrooms: 4
- Full bathrooms: 3
- 1/2 bathrooms: 1
Primary bedroom
- Level: Second
Bedroom 1
- Level: First
Bedroom 2
- Level: Second
Bedroom 3
- Level: Second
Bathroom 1
- Level: First
Bathroom 2
- Level: First
Bathroom 3
- Level: Second
Bathroom 4
- Level: Second
Bonus room
- Level: Lower
Dining room
- Level: First
Kitchen
- Level: First
Living room
- Level: First
Living room
- Level: First
Office
- Level: First
Heating
- Forced Air
Cooling
- Central Air
Appliances
- Included: Stainless Steel Appliance(s), Gas Water Heater
Features
- Chefs Kitchen, Eat-in Kitchen, Entrance Foyer, Formal Dining, First Floor Bedroom, First Floor Full Bath, Primary Bathroom, Pantry
- Flooring: Carpet, Hardwood
- Windows: Skylight(s)
- Basement: Full,Walk-Out Access
- Attic: Partial
- Number of fireplaces: 2
Interior area
- Total structure area: 3,046
- Total interior livable area: 3,046 sqft
Property
Parking
- Total spaces: 2
- Parking features: Detached, Driveway
- Has uncovered spaces: Yes
Features
- Levels: Two
- Stories: 2
Lot
- Size: 1.35 Acres
- Features: Near School, Near Shops
Details
- Parcel number: 3600092016000010000014
- Special conditions: Auction,Real Estate Owned
Construction
Type & style
- Home type: SingleFamily
- Architectural style: Colonial
- Property subtype: Single Family Residence, Residential
Materials
- Cedar
Condition
- Year built: 1950
Utilities & green energy
- Sewer: Septic Tank
- Water: Public
- Utilities for property: Trash Collection Public
Community & HOA
Community
- Features: Park
- Subdivision: Lawrence Farms South
HOA
- Has HOA: No
- Amenities included: Park
Location
- Region: Chappaqua
Financial & listing details
- Price per square foot: $438/sqft
- Tax assessed value: $183,400
- Annual tax amount: $34,107
- Date on market: 8/8/2023
- Listing agreement: Exclusive Right To Sell
Price history
| Date | Event | Price |
|---|---|---|
| 11/3/2023 | Sold | $1,335,000$438/sqft |
Source:  OneKey® MLS as distributed by MLS GRID #H6262067 Report a problem OneKey® MLS as distributed by MLS GRID #H6262067 Report a problem | ||
Public tax history
| Year | Property taxes | Tax assessment |
|---|---|---|
| 2025 | -- | $183,400 |
| 2024 | -- | $183,400 |
| 2023 | -- | $183,400 |
| 2022 | -- | $183,400 |
| 2021 | -- | $183,400 |
| 2020 | -- | $183,400 |
| 2019 | -- | $183,400 |
| 2018 | -- | $183,400 |
| 2017 | -- | $183,400 |
| 2016 | -- | $183,400 |
| 2015 | -- | $183,400 |
| 2014 | -- | $183,400 |
| 2013 | -- | $183,400 |
| 2012 | -- | $183,400 |
| 2011 | -- | $183,400 |
| 2010 | -- | $183,400 |
| 2009 | -- | $183,400 |
| 2008 | -- | $183,400 |
| 2007 | -- | $183,400 |
| 2006 | -- | $183,400 |
| 2005 | -- | $183,400 |
| 2004 | -- | $183,400 |
| 2003 | -- | $183,400 |
| 2002 | -- | $183,400 |
| 2001 | -- | $183,400 |
| 2000 | -- | $183,400 |
| 1999 | -- | $183,400 |
Find assessor info on the county website
Neighborhood: 10514
Nearby homes
- $1,571,5004 bd3 ba3k sqft18 West Way, Chappaqua, NY 10514Off Market
- $2,263,7005 bd4 ba3.5k sqft48 North Way, Chappaqua, NY 10514Off Market
- $2,582,5005 bd4 ba4.4k sqft16 West Way, Chappaqua, NY 10514Off Market
- $1,538,2002 bd3 ba2.1k sqft19 West Way, Chappaqua, NY 10514Off Market
- $1,914,2004 bd3 ba2.6k sqft44 North Way, Chappaqua, NY 10514Off Market
- $3,027,6004 bd5 ba4k sqft24 West Way, Chappaqua, NY 10514Off Market
- $2,598,5005 bd5 ba5.2k sqft15 West Way, Chappaqua, NY 10514Off Market
- $2,393,7004 bd4 ba3.9k sqft52 North Way, Chappaqua, NY 10514Off Market
Nearby schools
GreatSchools rating
- 10/10Roaring Brook SchoolGrades: K-4Distance: 1.2 mi
- 9/10Robert E Bell SchoolGrades: 5-8Distance: 1.2 mi
- 10/10Horace Greeley High SchoolGrades: 9-12Distance: 0.4 mi
Schools provided by the listing agent
- Elementary: Douglas G Grafflin School
- Middle: Robert E Bell School
- High: Horace Greeley High School
Source: OneKey® MLS as distributed by MLS GRID. This data may not be complete. We recommend contacting the local school district to confirm school assignments for this home.
Get a cash offer in 3 minutes
Find out how much your home could sell for in as little as 3 minutes with a no-obligation cash offer.
Estimated market value
$2,190,000
Get a cash offer in 3 minutes
Find out how much your home could sell for in as little as 3 minutes with a no-obligation cash offer.
Estimated market value
$2,190,000
- New York
- Westchester County
- Chappaqua
- 10514
- 18 West Way
