Classic Colonial Set on a tranquil, tree-lined 1.32-acre lot, this inviting 4-bedroom, 2.5-bath Colonial offers over 2,000 square feet of well-maintained living space and the rare potential for horse property (subject to local zoning). Whether you’re seeking privacy, room to grow, or equestrian possibilities, this home delivers.
Step inside to discover a bright, spacious layout filled with natural light, warm hardwood floors, and timeless design. The main level features multiple living areas, an open kitchen and dining space, and a cozy fireplace—perfect for entertaining or relaxing at the end of the day.
Upstairs, you’ll find three generously sized bedrooms and a peaceful primary ensuite, each offering a quiet retreat for rest and relaxation. Outside, the expansive flat lot provides endless possibilities—from a future garden or backyard oasis to the addition of a hobby barn or paddock.
A full basement offers added flexibility for storage, hobbies, or even future finished space. Built in 1999 and lovingly maintained, 18 Wagon Wheel Lane offers the best of country living—just minutes from Suffolk County’s beaches, boating, and vibrant downtowns.
Don’t miss your chance to own this peaceful, spacious, and versatile property with room to live, grow, and dream.
Sold for $805,000
$805,000
18 Wagon Wheel Lane, Center Moriches, NY 11934
4beds
2,005sqft
Single Family Residence, Residential
Built in 1999
1.32 Acres Lot
$839,300 Zestimate®
$401/sqft
$5,387 Estimated rent
Home value
$839,300
$755,000 - $932,000
$5,387/mo
Zestimate® history
Owner options
List your home for rent
$5,387/mo
Rent Zestimate®
Find your next renter with Zillow Rental Manager. Plus, with online applications, you can quickly screen prospective tenants – for free.
$5,387/mo
Rent Zestimate®
Refinance and save
$5,509/mo
Est. payment
Refinancing to a lower rate could help reduce your monthly payments and save thousands over the life of the loan.
$5,509/mo
Est. payment
Explore your selling options
Work with a Zillow partner agent
Leverage their expertise and Zillow's premium Showcase listings to get your home seen by more buyers.
Get startedList with your own agent
Get your home in front of millions of buyers by listing it on Zillow.
Learn how to do itSell it yourself
Take full control of how buyers see your home on Zillow by listing For Sale by Owner (FSBO).
List your homeWhat's special
Cozy fireplaceNatural lightGenerously sized bedroomsFull basementTimeless designWarm hardwood floorsBright spacious layout
Zillow last checked:
Listing updated:
Listed by:
James T. Haydon E-PRO 631-759-6256,
Realty Connect USA L I Inc 631-881-5160
Bought with:
Kenneth Hirsch, 10401307172
Compass Greater NY LLC
Source: OneKey® MLS as distributed by MLS GRID,MLS#: 879803
Facts & features
Interior
Bedrooms & bathrooms
- Bedrooms: 4
- Bathrooms: 3
- Full bathrooms: 2
- 1/2 bathrooms: 1
Primary bedroom
- Description: Private retreat featuring spacious layout and tranquil views.
- Level: Second
Bedroom 1
- Description: Bright and roomy with ample closet space—ideal as a guest room or home office.
- Level: Second
Bedroom 2
- Description: Generously sized with natural light, perfect for family or guests.
- Level: Second
Bedroom 3
- Description: Bright and roomy with ample closet space
- Level: Second
Primary bathroom
- Description: Ensuite bath with walk-in shower and tasteful finishes for added comfort.
- Level: Second
Bathroom 1
- Description: Conveniently located powder room for guests.
- Level: First
Bathroom 2
- Description: Shared full bath with classic finishes and convenient access to bedrooms.
- Level: Second
Other
- Description: Flexible bonus space—great for a workshop, storage, or creative use.
- Level: Basement
Dining room
- Description: Elegant setting for hosting dinners, conveniently located off the kitchen.
- Level: First
Exercise room
- Description: Dedicated space for home workouts, yoga, or personal training.
- Level: Basement
Family room
- Description: Comfortable and versatile gathering space, great for movie nights or quiet evenings.
- Level: First
Kitchen
- Description: Spacious kitchen with casual dining area—ideal for everyday meals and entertaining.
- Level: First
Laundry
- Description: Functional laundry area with space for folding and storage.
- Level: Basement
Living room
- Description: Light-filled formal space perfect for welcoming guests or relaxing in style.
- Level: First
Media room
- Description: Cozy and quiet spot for movie marathons, gaming, or a home theater setup.
- Level: Basement
Heating
- Hot Water
Cooling
- None
Appliances
- Included: Dishwasher, Dryer, Oven, Refrigerator, Washer
- Laundry: Washer/Dryer Hookup
Features
- Eat-in Kitchen, Formal Dining, His and Hers Closets, Primary Bathroom, Open Kitchen
- Flooring: Carpet, Hardwood
- Windows: Double Pane Windows
- Basement: Finished
- Attic: Unfinished
- Number of fireplaces: 1
- Fireplace features: Wood Burning
Interior area
- Total structure area: 2,500
- Total interior livable area: 2,005 sqft
Property
Parking
- Total spaces: 2
- Parking features: Private
- Garage spaces: 2
Features
- Levels: Three Or More
- Patio & porch: Deck, Porch
- Has private pool: Yes
- Pool features: Above Ground
- Has view: Yes
- View description: Neighborhood
Lot
- Size: 1.32 Acres
- Dimensions: 1.32
- Features: Back Yard, Cleared, Cul-De-Sac, Landscaped, Level, Near Public Transit, Near School, Near Shops, Sprinklers In Front, Sprinklers In Rear
- Residential vegetation: Partially Wooded
Details
- Parcel number: 0200792000500001009
- Special conditions: None
- Horses can be raised: Yes
Construction
Type & style
- Home type: SingleFamily
- Architectural style: Colonial
- Property subtype: Single Family Residence, Residential
Materials
- Vinyl Siding
- Foundation: Concrete Perimeter
Condition
- Actual
- Year built: 1999
Utilities & green energy
- Sewer: Cesspool
- Water: Public
- Utilities for property: Cable Available, Phone Available, Trash Collection Public, Water Available
Community & HOA
HOA
- Has HOA: No
Location
- Region: Center Moriches
Financial & listing details
- Price per square foot: $401/sqft
- Tax assessed value: $3,410
- Annual tax amount: $15,098
- Date on market: 7/7/2025
- Cumulative days on market: 7 days
- Listing agreement: Exclusive Right To Sell
- Electric utility on property: Yes
Price history
| Date | Event | Price |
|---|---|---|
| 10/1/2025 | Sold | $805,000+7.3%$401/sqft |
Source:  OneKey® MLS as distributed by MLS GRID #879803 Report a problem OneKey® MLS as distributed by MLS GRID #879803 Report a problem | ||
| 7/18/2025 | Pending sale | $750,000$374/sqft |
Source: OneKey® MLS as distributed by MLS GRID #879803 Report a problem | ||
| 7/14/2025 | Listing removed | $750,000$374/sqft |
Source: OneKey® MLS as distributed by MLS GRID #879803 Report a problem | ||
| 7/7/2025 | Listed for sale | $750,000+296.8%$374/sqft |
Source: OneKey® MLS as distributed by MLS GRID #879803 Report a problem | ||
| 11/15/1999 | Sold | $189,000$94/sqft |
Source: Public Record Report a problem | ||
Public tax history
| Year | Property taxes | Tax assessment |
|---|---|---|
| 2025 | -- | $3,410 |
| 2024 | -- | $3,410 -9.5% |
| 2023 | -- | $3,770 |
| 2022 | -- | $3,770 |
| 2021 | -- | $3,770 |
| 2020 | -- | $3,770 |
| 2019 | -- | $3,770 |
| 2018 | -- | $3,770 |
| 2017 | $13,606 | $3,770 |
| 2016 | -- | $3,770 |
| 2015 | -- | $3,770 |
| 2014 | -- | $3,770 |
| 2013 | -- | $3,770 |
| 2012 | -- | $3,770 |
| 2011 | -- | $3,770 |
| 2010 | -- | $3,770 |
| 2009 | -- | $3,770 |
| 2008 | -- | $3,770 |
| 2007 | $10,436 +9.7% | $3,770 |
| 2005 | $9,515 +24% | $3,770 |
| 2004 | $7,672 +10.1% | $3,770 |
| 2003 | $6,967 +9.3% | $3,770 |
| 2002 | $6,374 -7% | $3,770 |
| 2001 | $6,852 | $3,770 |
Find assessor info on the county website
Neighborhood: 11934
Nearby homes
- $--4 Acres0 Cayuga Street, Center moriches, NY 11934Off Market

- $805,0003 bd3 ba-- sqft20 Wagon Wheel Ln, Center Moriches, NY 11934Sold
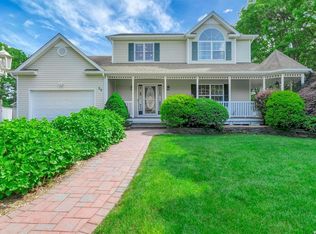
- $711,800-- bd-- ba-- sqft16 Wagon Wheel Ln, Center Moriches, NY 11934Off Market
- $653,200-- bd-- ba-- sqft19 Wagon Wheel Ln, Center Moriches, NY 11934Off Market
- $992,200-- bd-- ba-- sqft7 Cayuga St, Center Moriches, NY 11934Off Market
- $899,0003 bd3 ba2.6k sqft87 Bernstein Blvd, Center Moriches, NY 11934Off Market
- $1,138,2005 bd5 ba4.5k sqft85 Bernstein Blvd, Center Moriches, NY 11934Off Market
- $92,593-- bd-- ba-- sqftSuffolk Ave, Center moriches, NY 11934Off Market
Nearby schools
GreatSchools rating
- 4/10Clayton Huey Elementary SchoolGrades: K-5Distance: 1.2 mi
- 3/10Center Moriches Middle SchoolGrades: 6-8Distance: 1.3 mi
- 9/10Center Moriches High SchoolGrades: 9-12Distance: 1.3 mi
Schools provided by the listing agent
- Elementary: Clayton Huey Elementary School
- Middle: Center Moriches Middle School
- High: Center Moriches High School
Source: OneKey® MLS as distributed by MLS GRID. This data may not be complete. We recommend contacting the local school district to confirm school assignments for this home.
Get a cash offer in 3 minutes
Find out how much your home could sell for in as little as 3 minutes with a no-obligation cash offer.
Estimated market value
$839,300
Get a cash offer in 3 minutes
Find out how much your home could sell for in as little as 3 minutes with a no-obligation cash offer.
Estimated market value
$839,300
- New York
- Suffolk County
- Center Moriches
- 11934
- 18 Wagon Wheel Lane
Nearby cities
Nearby zip codes
Other Center Moriches Topics
