***Buyers may qualify for a special loan program. Call agent for details.*** Welcome to this newly renovated home that has been completely updated throughout with modern features and a neutral color palette. A covered front porch welcomes you inside, where the open-concept main level boasts recessed lighting and luxury vinyl plank flooring. The eat-in kitchen is equipped with stainless steel appliances, granite countertops, soft-close shaker cabinets, a greenhouse window and a dining area. Both the living room and kitchen provide access to the partially covered deck outside. The main level hosts the primary bedroom with a private ensuite bathroom featuring a tiled walk-in shower. Upstairs, three spacious bedrooms each include two closets, while the second bedroom impresses with a soaring cathedral ceiling and skylight. A second full bathroom with a walk-in shower completes the upper level. Downstairs, the fully finished lower level expands the living space. The versatile bonus room could function as an additional fifth bedroom, with a full bathroom across the hall. The basement also includes a laundry room and storage space. Outside, the partially fenced backyard offers space for outdoor enjoyment, while the driveway and detached garage provide plenty of parking. Set in the sought-after and charming Ralston neighborhood in Pikesville, this home is close to amenities including many shopping, dining and entertainment options. Conveniently located off Reisterstown Rd/140 and just minutes from 695 and 795.
Sold for $390,000
$390,000
18 Waldron Ave, Pikesville, MD 21208
5beds
1,316sqft
Single Family Residence
Built in 1925
4,800 Square Feet Lot
$397,100 Zestimate®
$296/sqft
$2,855 Estimated rent
Home value
$397,100
$361,000 - $437,000
$2,855/mo
Zestimate® history
Owner options
List your home for rent
$2,855/mo
Rent Zestimate®
Find your next renter with Zillow Rental Manager. Plus, with online applications, you can quickly screen prospective tenants – for free.
$2,855/mo
Rent Zestimate®
Refinance and save
$1,984/mo
Est. payment
Refinancing to a lower rate could help reduce your monthly payments and save thousands over the life of the loan.
$1,984/mo
Est. payment
Explore your selling options
Work with a Zillow partner agent
Leverage their expertise and Zillow's premium Showcase listings to get your home seen by more buyers.
Get startedList with your own agent
Get your home in front of millions of buyers by listing it on Zillow.
Learn how to do itSell it yourself
Take full control of how buyers see your home on Zillow by listing For Sale by Owner (FSBO).
List your homeWhat's special
Versatile bonus roomNewly renovated homeOpen-concept main levelTiled walk-in showerPartially covered deckModern featuresCathedral ceiling
Zillow last checked:
Listing updated:
Listed by:
Jackie Daley 443-622-3022,
Northrop Realty
Bought with:
William Twumasi, 0225089668
Weichert, REALTORS
Source: Bright MLS,MLS#: MDBC2118286
Facts & features
Interior
Bedrooms & bathrooms
- Bedrooms: 5
- Bathrooms: 4
- Full bathrooms: 3
- 1/2 bathrooms: 1
- Main level bathrooms: 2
- Main level bedrooms: 1
Rooms
- Room types: Living Room, Dining Room, Primary Bedroom, Bedroom 2, Bedroom 3, Bedroom 4, Bedroom 5, Kitchen, Foyer, Laundry, Bathroom 2, Bathroom 3, Primary Bathroom, Half Bath
Primary bedroom
- Features: Flooring - Carpet, Recessed Lighting
- Level: Main
- Area: 165 Square Feet
- Dimensions: 11 x 15
Bedroom 2
- Features: Cathedral/Vaulted Ceiling, Ceiling Fan(s), Flooring - Carpet, Skylight(s)
- Level: Upper
- Area: 168 Square Feet
- Dimensions: 14 x 12
Bedroom 3
- Features: Flooring - Carpet, Lighting - Ceiling
- Level: Upper
- Area: 132 Square Feet
- Dimensions: 11 x 12
Bedroom 4
- Features: Flooring - Carpet, Lighting - Ceiling
- Level: Upper
- Area: 154 Square Feet
- Dimensions: 14 x 11
Bedroom 5
- Features: Flooring - Carpet, Recessed Lighting
- Level: Lower
- Area: 176 Square Feet
- Dimensions: 11 x 16
Primary bathroom
- Features: Bathroom - Walk-In Shower, Flooring - Luxury Vinyl Plank, Recessed Lighting
- Level: Main
Bathroom 2
- Features: Bathroom - Walk-In Shower, Flooring - Luxury Vinyl Plank
- Level: Upper
- Area: 49 Square Feet
- Dimensions: 7 x 7
Bathroom 3
- Features: Bathroom - Walk-In Shower, Flooring - Luxury Vinyl Plank, Recessed Lighting
- Level: Lower
- Area: 42 Square Feet
- Dimensions: 6 x 7
Dining room
- Features: Flooring - Luxury Vinyl Plank, Recessed Lighting
- Level: Main
- Area: 80 Square Feet
- Dimensions: 10 x 8
Foyer
- Features: Flooring - Luxury Vinyl Plank, Lighting - Ceiling
- Level: Main
- Area: 80 Square Feet
- Dimensions: 10 x 8
Half bath
- Features: Flooring - Luxury Vinyl Plank, Lighting - Ceiling
- Level: Main
- Area: 21 Square Feet
- Dimensions: 7 x 3
Kitchen
- Features: Granite Counters, Flooring - Luxury Vinyl Plank, Eat-in Kitchen, Kitchen - Electric Cooking, Recessed Lighting
- Level: Main
- Area: 90 Square Feet
- Dimensions: 10 x 9
Laundry
- Features: Flooring - Luxury Vinyl Plank, Lighting - Ceiling
- Level: Lower
- Area: 99 Square Feet
- Dimensions: 11 x 9
Living room
- Features: Flooring - Luxury Vinyl Plank, Recessed Lighting
- Level: Main
- Area: 132 Square Feet
- Dimensions: 11 x 12
Heating
- Central, Forced Air, Natural Gas
Cooling
- Central Air, Electric
Appliances
- Included: Microwave, Dishwasher, Dryer, Exhaust Fan, Oven/Range - Electric, Refrigerator, Stainless Steel Appliance(s), Washer, Water Heater, Gas Water Heater
- Laundry: In Basement, Dryer In Unit, Has Laundry, Lower Level, Washer In Unit, Laundry Room
Features
- Attic, Bathroom - Walk-In Shower, Ceiling Fan(s), Combination Kitchen/Dining, Dining Area, Entry Level Bedroom, Open Floorplan, Eat-in Kitchen, Kitchen - Table Space, Primary Bath(s), Recessed Lighting, Upgraded Countertops, Cathedral Ceiling(s), High Ceilings
- Flooring: Carpet, Luxury Vinyl
- Windows: Double Pane Windows, Green House, Insulated Windows, Screens, Skylight(s), Transom, Vinyl Clad
- Basement: Connecting Stairway,Full,Finished,Heated,Improved,Interior Entry,Exterior Entry,Rear Entrance,Side Entrance,Sump Pump
- Has fireplace: No
Interior area
- Total structure area: 1,688
- Total interior livable area: 1,316 sqft
- Finished area above ground: 1,116
- Finished area below ground: 200
Property
Parking
- Total spaces: 5
- Parking features: Garage Faces Front, Asphalt, Concrete, Detached, Driveway, On Street
- Garage spaces: 1
- Uncovered spaces: 4
Accessibility
- Accessibility features: Other
Features
- Levels: Three
- Stories: 3
- Patio & porch: Deck, Porch
- Exterior features: Flood Lights, Rain Gutters, Sidewalks
- Pool features: None
- Fencing: Chain Link,Partial,Back Yard
Lot
- Size: 4,800 Square Feet
- Features: Rear Yard, SideYard(s)
Details
- Additional structures: Above Grade, Below Grade
- Parcel number: 04030313040450
- Zoning: RES
- Special conditions: Standard
Construction
Type & style
- Home type: SingleFamily
- Architectural style: Cape Cod
- Property subtype: Single Family Residence
Materials
- Vinyl Siding
- Foundation: Other
- Roof: Shingle
Condition
- Excellent
- New construction: No
- Year built: 1925
Utilities & green energy
- Sewer: Public Sewer
- Water: Public
Community & HOA
Community
- Subdivision: Ralston
HOA
- Has HOA: No
Location
- Region: Pikesville
Financial & listing details
- Price per square foot: $296/sqft
- Tax assessed value: $200,567
- Annual tax amount: $2,431
- Date on market: 2/13/2025
- Listing agreement: Exclusive Right To Sell
- Ownership: Fee Simple
Price history
| Date | Event | Price |
|---|---|---|
| 7/15/2025 | Sold | $390,000+0.3%$296/sqft |
Source:  Bright MLS #MDBC2118286 Report a problem Bright MLS #MDBC2118286 Report a problem | ||
| 6/30/2025 | Pending sale | $389,000$296/sqft |
Source: Bright MLS #MDBC2118286 Report a problem | ||
| 6/16/2025 | Listed for sale | $389,000-2.7%$296/sqft |
Source: Bright MLS #MDBC2118286 Report a problem | ||
| 5/7/2025 | Listing removed | $399,900$304/sqft |
Source:  Long & Foster Broker Feed #MDBC2118286 Report a problem Long & Foster Broker Feed #MDBC2118286 Report a problem | ||
| 5/3/2025 | Contingent | $399,900$304/sqft |
Source: Bright MLS #MDBC2118286 Report a problem | ||
| 3/27/2025 | Price change | $399,900-3.6%$304/sqft |
Source: Bright MLS #MDBC2118286 Report a problem | ||
| 3/24/2025 | Price change | $414,900-1%$315/sqft |
Source: Bright MLS #MDBC2118286 Report a problem | ||
| 3/11/2025 | Price change | $419,000-1.2%$318/sqft |
Source: Bright MLS #MDBC2118286 Report a problem | ||
| 2/13/2025 | Listed for sale | $424,000+108.9%$322/sqft |
Source: Bright MLS #MDBC2118286 Report a problem | ||
| 10/21/2024 | Sold | $203,000$154/sqft |
Source: Public Record Report a problem | ||
Public tax history
| Year | Property taxes | Tax assessment |
|---|---|---|
| 2025 | $3,584 +47.4% | $215,900 +7.6% |
| 2024 | $2,431 +8.3% | $200,567 +8.3% |
| 2023 | $2,245 +9% | $185,233 +9% |
| 2022 | $2,059 +1.4% | $169,900 +1.4% |
| 2021 | $2,031 +1.4% | $167,533 +1.4% |
| 2020 | $2,002 +1.5% | $165,167 +1.5% |
| 2019 | $1,973 +0.4% | $162,800 +0.4% |
| 2018 | $1,965 +0.4% | $162,133 +0.4% |
| 2017 | $1,957 -11% | $161,467 +0.4% |
| 2016 | $2,198 | $160,800 |
| 2015 | $2,198 | $160,800 |
| 2014 | $2,198 | $160,800 -18.9% |
| 2013 | -- | $198,200 |
| 2012 | -- | $198,200 |
| 2011 | -- | $198,200 -17% |
| 2010 | -- | $238,800 +14.6% |
| 2009 | -- | $208,430 +17.1% |
| 2008 | -- | $178,060 +20.6% |
| 2007 | -- | $147,690 +11.5% |
| 2006 | -- | $132,400 +13.1% |
| 2005 | -- | $117,110 +15% |
| 2004 | -- | $101,820 +4.1% |
| 2003 | -- | $97,766 +4.3% |
| 2002 | -- | $93,713 +4.5% |
| 2001 | -- | $89,660 |
Find assessor info on the county website
Neighborhood: 21208
Nearby homes
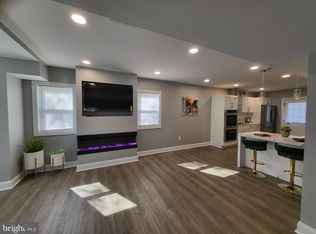
- $389,9004 bd3 ba1.4k sqft16 Waldron Ave, Pikesville, MD 21208Sold
- $283,200-- bd1 ba1.2k sqft22 Waldron Ave, Pikesville, MD 21208Off Market
- $275,0004 bd2 ba1.2k sqft20 Waldron Ave, Baltimore, MD 21208Sold

- $276,2004 bd2 ba1.5k sqft8 Waldron Ave, Baltimore, MD 21208Off Market
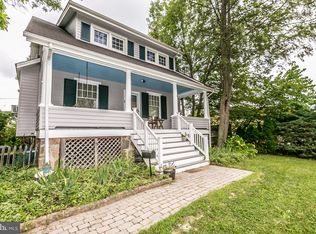
- $218,300-- bd1 ba1.4k sqft12 Waldron Ave, Baltimore, MD 21208Off Market
- $500-- bd-- ba-- sqft13 Waldron Ave, Baltimore, MD 21208Off Market
- $199,500-- bd1 ba864 sqft17 Waldron Ave, Baltimore, MD 21208Off Market
- $339,9003 bd2 ba1.5k sqft9 Waldron Ave, Pikesville, MD 21208Sold
Nearby schools
GreatSchools rating
- 6/10Wellwood International Elementary SchoolGrades: PK-7Distance: 1.6 mi
- 5/10Pikesville High SchoolGrades: 9-12Distance: 1.4 mi
- 3/10Pikesville Middle SchoolGrades: 6-8Distance: 1 mi
Schools provided by the listing agent
- Elementary: Wellwood International
- Middle: Pikesville
- High: Pikesville
- District: Baltimore County Public Schools
Source: Bright MLS. This data may not be complete. We recommend contacting the local school district to confirm school assignments for this home.
Get a cash offer in 3 minutes
Find out how much your home could sell for in as little as 3 minutes with a no-obligation cash offer.
Estimated market value
$397,100
Get a cash offer in 3 minutes
Find out how much your home could sell for in as little as 3 minutes with a no-obligation cash offer.
Estimated market value
$397,100
- Maryland
- Baltimore County
- Pikesville
- 21208
- 18 Waldron Ave
Nearby cities
Nearby zip codes
Other Pikesville Topics
