Welcome to 18 Wales ave ! This 4-bedroom, 1.5-bath Colonial is ideally located just minutes from Route 24, Route 28, I-93, and the Holbrook/Randolph MBTA Commuter Rail Station, making travel to Boston and surrounding communities quick and easy. Enjoy being close to South Shore Plaza, Randolph Plaza, and an abundance of shopping, restaurants, grocery stores, coffee shops, and everyday conveniences. Outdoor enthusiasts will appreciate nearby Powers Farm Community Park, Belcher Park, and local walking trails, while golf lovers are just minutes from Ponkapoag Golf Course. You’ll also be conveniently located near Blue Hills Reservation, offering miles of scenic hiking, biking, skiing, and year-round . Enjoy the proximity to Randolph’s public schools, library, community center, and youth sports facilities. Whether you’re commuting into the city, exploring the outdoors, or enjoying everything the South Shore has to offer, 18 Wales Ave puts it all within easy reach.
Sold for $630,000
$630,000
18 Wales Ave, Randolph, MA 02368
4beds
1,456sqft
Single Family Residence
Built in 1900
7,500 Square Feet Lot
$631,500 Zestimate®
$433/sqft
$3,694 Estimated rent
Home value
$631,500
$594,000 - $669,000
$3,694/mo
Zestimate® history
Owner options
List your home for rent
$3,694/mo
Rent Zestimate®
Find your next renter with Zillow Rental Manager. Plus, with online applications, you can quickly screen prospective tenants – for free.
$3,694/mo
Rent Zestimate®
Refinance and save
$4,218/mo
Est. payment
Refinancing to a lower rate could help reduce your monthly payments and save thousands over the life of the loan.
$4,218/mo
Est. payment
Explore your selling options
Work with a Zillow partner agent
Leverage their expertise and Zillow's premium Showcase listings to get your home seen by more buyers.
Get startedList with your own agent
Get your home in front of millions of buyers by listing it on Zillow.
Learn how to do itSell it yourself
Take full control of how buyers see your home on Zillow by listing For Sale by Owner (FSBO).
List your homeWhat's special
Zillow last checked:
Listing updated:
Listed by:
Luis Martins Realty Team 508-857-5392,
RE/MAX Synergy 508-857-5392,
Yoana De Jesus 617-953-9675
Bought with:
Ted Demmellash
Davenport Realty
Source: MLS PIN,MLS#: 73549177
Facts & features
Interior
Bedrooms & bathrooms
- Bedrooms: 4
- Bathrooms: 2
- Full bathrooms: 1
- 1/2 bathrooms: 1
Primary bedroom
- Features: Closet, Flooring - Hardwood
- Level: Second
- Area: 156.24
- Dimensions: 12.4 x 12.6
Bedroom 2
- Features: Closet, Flooring - Hardwood
- Level: Second
- Area: 88.16
- Dimensions: 11.6 x 7.6
Bedroom 3
- Features: Closet, Flooring - Hardwood
- Level: Second
- Area: 121.25
- Dimensions: 9.7 x 12.5
Bedroom 4
- Features: Flooring - Hardwood
- Level: Second
- Area: 123.23
- Dimensions: 9.4 x 13.11
Bathroom 1
- Features: Flooring - Stone/Ceramic Tile
- Level: First
- Area: 19.8
- Dimensions: 3.6 x 5.5
Bathroom 2
- Features: Flooring - Stone/Ceramic Tile
- Level: Second
- Area: 40.89
- Dimensions: 4.7 x 8.7
Dining room
- Features: Bathroom - Half, Flooring - Hardwood, Recessed Lighting
- Level: Main,First
- Area: 187.58
- Dimensions: 11.3 x 16.6
Kitchen
- Features: Flooring - Hardwood, Countertops - Stone/Granite/Solid, Cabinets - Upgraded, Recessed Lighting, Stainless Steel Appliances, Gas Stove
- Level: Main,First
- Area: 200.86
- Dimensions: 12.1 x 16.6
Living room
- Features: Flooring - Hardwood
- Level: First
- Area: 244.95
- Dimensions: 21.3 x 11.5
Heating
- Baseboard, Natural Gas
Cooling
- Window Unit(s)
Appliances
- Included: Gas Water Heater, Range, Dishwasher, Refrigerator, Washer, Dryer
- Laundry: In Basement, Gas Dryer Hookup, Washer Hookup
Features
- Flooring: Wood, Tile
- Basement: Full,Unfinished
- Has fireplace: No
Interior area
- Total structure area: 1,456
- Total interior livable area: 1,456 sqft
- Finished area above ground: 1,456
Property
Parking
- Total spaces: 3
- Parking features: Paved Drive, Off Street
- Uncovered spaces: 3
Features
- Patio & porch: Deck
- Exterior features: Balcony / Deck, Deck, Storage, Fenced Yard
- Fencing: Fenced
Lot
- Size: 7,500 Square Feet
Details
- Parcel number: M:0046 B:000A L:0056,211951
- Zoning: RH
Construction
Type & style
- Home type: SingleFamily
- Architectural style: Colonial
- Property subtype: Single Family Residence
Materials
- Foundation: Block
- Roof: Shingle
Condition
- Year built: 1900
Utilities & green energy
- Electric: 100 Amp Service
- Sewer: Public Sewer
- Water: Public
- Utilities for property: for Gas Range, for Gas Dryer, Washer Hookup
Community & HOA
Community
- Features: Public Transportation, Shopping, Park, Walk/Jog Trails, Medical Facility, Laundromat, Highway Access, Private School, Public School, T-Station
HOA
- Has HOA: No
Location
- Region: Randolph
Financial & listing details
- Price per square foot: $433/sqft
- Tax assessed value: $484,100
- Annual tax amount: $5,606
- Date on market: 9/1/2026
- Exclusions: Seller's Personal Belongings
Price history
| Date | Event | Price |
|---|---|---|
| 9/11/2026 | Sold | $630,000+0.2%$433/sqft |
Source: MLS PIN #73549177 Report a problem | ||
| 8/11/2026 | Pending sale | $628,900$432/sqft |
Source: MLS PIN #73549177 Report a problem | ||
| 7/28/2026 | Contingent | $628,900$432/sqft |
Source: MLS PIN #73549177 Report a problem | ||
| 7/14/2026 | Listed for sale | $628,900+72.3%$432/sqft |
Source: MLS PIN #73549177 Report a problem | ||
| 6/1/2016 | Sold | $365,000-2.7%$251/sqft |
Source: Public Record Report a problem | ||
| 4/22/2016 | Pending sale | $374,950$258/sqft |
Source: Keller Williams - Braintree-Quincy #71976193 Report a problem | ||
| 3/23/2016 | Listed for sale | $374,950+95.3%$258/sqft |
Source: Keller Williams Realty #71976193 Report a problem | ||
| 11/25/2015 | Sold | $192,000+12.9%$132/sqft |
Source: Public Record Report a problem | ||
| 11/2/2015 | Pending sale | $170,000$117/sqft |
Source: Keller Williams - Easton #71915271 Report a problem | ||
| 10/9/2015 | Listed for sale | $170,000$117/sqft |
Source: Keller Williams - Easton #71915271 Report a problem | ||
Public tax history
| Year | Property taxes | Tax assessment |
|---|---|---|
| 2025 | $5,558 +1.9% | $478,700 +0.5% |
| 2024 | $5,456 +7.6% | $476,500 +13.5% |
| 2023 | $5,072 -2.6% | $419,900 +9.7% |
| 2022 | $5,206 +5.6% | $382,800 +14.7% |
| 2021 | $4,932 +2.5% | $333,700 +3.4% |
| 2020 | $4,811 +4.5% | $322,700 +4.9% |
| 2019 | $4,606 +2.3% | $307,500 +8.4% |
| 2018 | $4,504 +3.7% | $283,600 +5.6% |
| 2017 | $4,344 +10.7% | $268,500 +19% |
| 2016 | $3,925 +4.4% | $225,700 +8.7% |
| 2015 | $3,758 +12.1% | $207,600 +12.5% |
| 2014 | $3,352 +4.2% | $184,500 -0.5% |
| 2013 | $3,218 -11.2% | $185,500 -18% |
| 2012 | $3,624 +3.6% | $226,100 |
| 2011 | $3,498 +4.8% | $226,100 -5.6% |
| 2010 | $3,337 +1.9% | $239,400 -9.2% |
| 2009 | $3,276 +14.4% | $263,800 -11.7% |
| 2008 | $2,863 +5.4% | $298,900 +1.5% |
| 2007 | $2,716 +5.9% | $294,600 +13.1% |
| 2006 | $2,565 +3.6% | $260,400 +3% |
| 2005 | $2,477 -11.6% | $252,800 |
| 2004 | $2,801 +25% | $252,800 +42.9% |
| 2003 | $2,241 +9.6% | $176,900 +51.1% |
| 2001 | $2,045 +12.5% | $117,111 +3% |
| 1997 | $1,817 | $113,700 |
Find assessor info on the county website
Neighborhood: 02368
Nearby homes
- $605,5003 bd2 ba1.8k sqft20 Wales Ave, Randolph, MA 02368Off Market

- $771,5005 bd2 ba2.1k sqft16 Wales Ave, Randolph, MA 02368Off Market
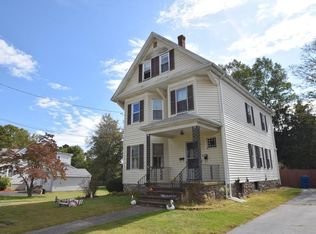
- $510,0003 bd1 ba1.2k sqft22 Wales Ave, Randolph, MA 02368Sold
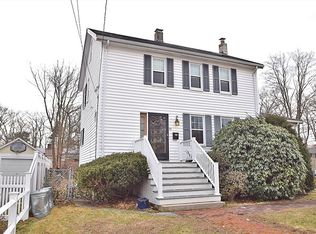
- $629,6006 bd2 ba2k sqft33 Nelson Dr, Randolph, MA 02368Off Market
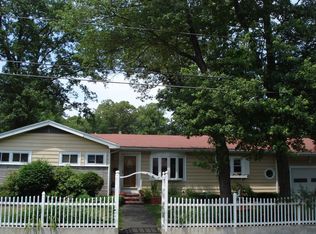
- $720,0004 bd2 ba2.1k sqft14 Wales Ave, Randolph, MA 02368Off Market
- $315,1002 bd1 ba842 sqft25 Nelson Dr #A, Randolph, MA 02368Off Market
- $326,6002 bd1 ba842 sqft25 Nelson Dr #B, Randolph, MA 02368Off Market
- $488,1003 bd1 ba1.1k sqft24 Wales Ave, Randolph, MA 02368Off Market
Nearby schools
GreatSchools rating
- 4/10J F Kennedy Elementary SchoolGrades: PK-5Distance: 0.9 mi
- 3/10Randolph Community Middle SchoolGrades: 6-8Distance: 1.2 mi
- 3/10Randolph High SchoolGrades: 9-12Distance: 0.6 mi
Schools provided by the listing agent
- Elementary: J F Kennedy Elementary
- Middle: Randolph Middle School
- High: Randolph High School
Source: MLS PIN. This data may not be complete. We recommend contacting the local school district to confirm school assignments for this home.
Get a cash offer in 3 minutes
Find out how much your home could sell for in as little as 3 minutes with a no-obligation cash offer.
Estimated market value
$631,500
Get a cash offer in 3 minutes
Find out how much your home could sell for in as little as 3 minutes with a no-obligation cash offer.
Estimated market value
$631,500
- Massachusetts
- Norfolk County
- Randolph
- 02368
- 18 Wales Ave
