Skip main navigation
Sold for $270,000
  • $270,000

    18 Walker St, Vermillion, SD 57069

    4beds
    2baths
    2,112sqft
    Single Family Residence, Residential
    Built in 1959
    10,018.8 Square Feet Lot
    $269,800 Zestimate®
    $128/sqft
    $1,882 Estimated rent

    Home value

    $269,800

    Estimated sales range

    Not available

    $1,882/mo

    Zestimate® history
    Loading
    Loading...

    Owner options

    List your home for rent

    $1,882/mo

    Rent Zestimate®

    Find your next renter with Zillow Rental Manager. Plus, with online applications, you can quickly screen prospective tenants – for free.

    Learn more

    $1,882/mo

    Rent Zestimate®

    Refinance and save

    $1,738/mo

    Est. payment

    Refinancing to a lower rate could help reduce your monthly payments and save thousands over the life of the loan.

    See today's rates

    $1,738/mo

    Est. payment

    Explore your selling options

    Work with a Zillow partner agent

    Leverage their expertise and Zillow's premium Showcase listings to get your home seen by more buyers.

    Get started

    List with your own agent

    Get your home in front of millions of buyers by listing it on Zillow.

    Learn how to do it

    Sell it yourself

    Take full control of how buyers see your home on Zillow by listing For Sale by Owner (FSBO).

    List your home

    What's special

    Cozy corner gas fireplaceLarge family roomSingle detached garageCustom-built oak cabinetsThree-quarter bathFully finished basementSpacious eat-in kitchen
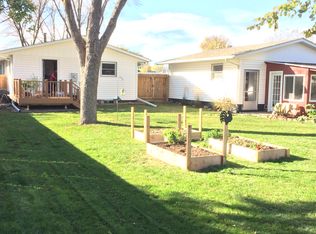
    This inviting ranch-style home features four bedrooms and two bathrooms, offering ample space for comfortable living. Situated in a highly desirable southeast area, the property is conveniently located near Prentis Park, VHS, and the local hospital. The home is clean, well-cared for, and boasts a spacious eat-in kitchen equipped with custom-built oak cabinets. The upper cabinets are full height, providing generous storage space for all your kitchen needs. A formal living room is located at the front of the house, making it an ideal spot for entertaining guests. The fully finished basement offers a large family room centered around a cozy corner gas fireplace—perfect for relaxing or gathering with friends. The basement also includes a three-quarter bath and a full whirlpool tub situated in its own private room, offering a touch of luxury and privacy. Additionally, there is a spacious fourth bedroom on this level. A sliding glass door leads to the backyard, providing plenty of space for outdoor activities or gardening. The property also features a single detached garage, ensuring convenient and secure parking.

    Zillow last checked:

    Listing updated:

    Listed by:

    Parker Erickson 605-660-8444,

    Dakota Realty,

    Glynis Erickson 605-624-4474,

    Dakota Realty

    Bought with:

    Other Other

    Other

    Source: Northwest Iowa Regional BOR,MLS#: 831562MLS Logo

    Facts & features

    Interior

    Bedrooms & bathrooms
    • Bedrooms: 4
    • Bathrooms: 2
    • Main level bathrooms: 1
    • Main level bedrooms: 3
    Heating
    • Forced Air
    Cooling
    • Central Air
    Appliances
    • Included: Water Softener: None
    Features
    • Eat-in Kitchen
    • Basement: Finished,Full
    • Number of fireplaces: 1
    • Fireplace features: Gas
    Interior area
    • Total structure area: 2,112
    • Total interior livable area: 2,112 sqft
    • Finished area above ground: 1,056
    • Finished area below ground: 1,056

    Property

    Parking
    • Total spaces: 1
    • Parking features: Detached, Garage Door Opener, Concrete
    • Garage spaces: 1
    Features
    • Patio & porch: Patio
    • Has spa: Yes
    • Spa features: Bath
    • Fencing: Fenced
    Lot
    • Size: 10,018 sqft
    • Features: Level
    Details
    • Additional structures: Storage Shed
    • Parcel number: 156700010006000

    Construction

    Type & style
    • Home type: SingleFamily
    • Architectural style: Ranch
    • Property subtype: Single Family Residence, Residential
    Materials
    • Steel Siding
    • Roof: Shingle
    Condition
    • New construction: No
    • Year built: 1959

    Utilities & green energy

    • Sewer: Public Sewer
    • Water: City

    Community & neighborhood

    Location
    • Region: Vermillion

    Other

    Other facts
    • Price range: $270K - $270K

    Price history

    DateEventPrice
    4/7/2026Sold$270,000-5.3%$128/sqft
    Source: Northwest Iowa Regional BOR #831562 Report a problem
    3/5/2026Pending sale$285,000$135/sqft
    Source: Northwest Iowa Regional BOR #831562 Report a problem
    1/21/2026Listed for sale$285,000+105.5%$135/sqft
    Source: Northwest Iowa Regional BOR #831562 Report a problem
    5/28/2008Sold$138,700$66/sqft
    Source: Northwest Iowa Regional BOR #535457 Report a problem

    Public tax history

    YearProperty taxesTax assessment
    2025$3,075 +1.2%$182,870 +10.5%
    2024$3,038 +9.9%$165,507 +14.6%
    2023$2,763 +2.5%$144,472 +8.8%
    2022$2,696 +18%$132,729 +1.6%
    2021$2,285 -2.2%$130,635 +3.7%
    2020$2,337 $125,915 -2.7%
    2019-- $129,413 +6%
    2018-- $122,143 +3.1%
    2017-- $118,508 +7%
    2016-- $110,733 +6.8%
    2015-- $103,678 +7.4%
    2011-- $96,493

    Find assessor info on the county website

    Neighborhood: 57069

    Nearby schools

    GreatSchools rating
    Schools provided by the listing agent
    • Elementary: Vermillion
    • Middle: Vermillion
    • High: Vermillion

    Source: Northwest Iowa Regional BOR. This data may not be complete. We recommend contacting the local school district to confirm school assignments for this home.

    Get pre-qualified for a loan
    At Zillow Home Loans, we can pre-qualify you in as little as 5 minutes with no impact to your credit score.

    An equal housing lender. NMLS #10287.

    Sell for more on Zillow
    Get a Zillow Showcase℠ listing at no additional cost and you could sell for .
    $269,800
    2% more
    +$5,396
    With Zillow Showcase(estimated)
    $275,196