Skip main navigation
Closed
  • Listed by: LandVest, Inc./New Hampshire
    Bought with: Gibson Sotheby's International Realty
    $650,000

    18 Washington Way, Kingston, NH 03848

    4beds
    2,936sqft
    Single Family Residence
    Built in 1990
    1.85 Acres Lot
    $663,400 Zestimate®
    $221/sqft
    $5,385 Estimated rent

    Home value

    $663,400

    $610,000 - $723,000

    $5,385/mo

    Zestimate® history
    Loading
    Loading...

    Owner options

    List your home for rent

    $5,385/mo

    Rent Zestimate®

    Find your next renter with Zillow Rental Manager. Plus, with online applications, you can quickly screen prospective tenants – for free.

    Learn more

    $5,385/mo

    Rent Zestimate®

    Refinance and save

    $3,495/mo

    Est. payment

    Refinancing to a lower rate could help reduce your monthly payments and save thousands over the life of the loan.

    See today's rates

    $3,495/mo

    Est. payment

    Explore your selling options

    Work with a Zillow partner agent

    Leverage their expertise and Zillow's premium Showcase listings to get your home seen by more buyers.

    Get started

    List with your own agent

    Get your home in front of millions of buyers by listing it on Zillow.

    Learn how to do it

    Sell it yourself

    Take full control of how buyers see your home on Zillow by listing For Sale by Owner (FSBO).

    List your home

    What's special

    Useable yard spaceFormal dining roomLots of natural lightGuest bathroom with laundryFinished basementOpen kitchen layoutEat-in breakfast area
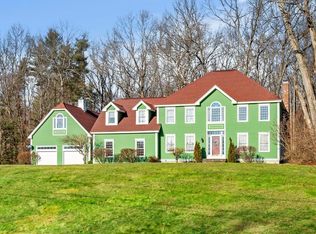
    This 4-bedroom, 2.5-bath Colonial features a traditional aesthetic with room for modern upgrades to build further equity in your investment in this well-established neighborhood of generously spaced homes. The floor plan offers ample opportunity to entertain guests with an open kitchen layout that includes an eat-in breakfast area and adjacent family room with vaulted ceiling and lots of natural light. A formal dining room, living room/office with fireplace, and guest bathroom with laundry complete the first floor. Upstairs you'll find two bedrooms that share a full hallway bathroom, and a primary bedroom with en-suite full bathroom. A finished basement with an additional bedroom, common space, and mudroom connect to a 2-car garage. Outside, enjoy the privacy of a wooded 1.85 acres with useable yard space that abuts an expansive wetland area to the rear, limiting the chance for future development behind the property. Quick access to local amenities and popular commuting routes.

    Zillow last checked:

    Listing updated:

    Listed by:

    Liam Jerome,

    LandVest, Inc./New Hampshire 603-228-2020

    Bought with:

    Eileen C Gagnon

    Gibson Sotheby's International Realty

    Source: PrimeMLS,MLS#: 5026207MLS Logo

    Facts & features

    Interior

    Bedrooms & bathrooms
    • Bedrooms: 4
    • Bathrooms: 3
    • Full bathrooms: 2
    • 1/2 bathrooms: 1
    Heating
    • Oil, Baseboard
    Cooling
    • None
    Appliances
    • Included: Dishwasher, Range Hood, Electric Range, Refrigerator
    • Laundry: 1st Floor Laundry
    Features
    • Cathedral Ceiling(s), Dining Area, Kitchen/Dining, Primary BR w/ BA, Natural Light
    • Flooring: Hardwood, Tile
    • Basement: Concrete Floor,Daylight,Finished,Full,Interior Entry
    • Attic: Pull Down Stairs
    • Has fireplace: Yes
    • Fireplace features: Wood Burning
    Interior area
    • Total structure area: 2,936
    • Total interior livable area: 2,936 sqft
    • Finished area above ground: 2,296
    • Finished area below ground: 640

    Property

    Parking
    • Total spaces: 2
    • Parking features: Paved
    • Garage spaces: 2
    Features
    • Levels: Two
    • Stories: 2
    • Exterior features: Deck, Garden, Natural Shade, Shed
    • Frontage length: Road frontage: 215
    Lot
    • Size: 1.85 Acres
    • Features: Country Setting, Landscaped, Neighborhood
    Details
    • Parcel number: KNGSM00R35B000045L000019
    • Zoning description: F1 RES

    Construction

    Type & style
    • Home type: SingleFamily
    • Architectural style: Colonial
    • Property subtype: Single Family Residence
    Materials
    • Wood Frame
    • Foundation: Poured Concrete
    • Roof: Asphalt Shingle
    Condition
    • New construction: No
    • Year built: 1990

    Utilities & green energy

    • Electric: 200+ Amp Service, Circuit Breakers
    • Sewer: Private Sewer, Septic Tank
    • Utilities for property: Cable at Site, Telephone at Site

    Community & neighborhood

    Location
    • Region: Kingston

    Other

    Other facts
    • Road surface type: Paved

    Price history

    DateEventPrice
    3/7/2025Sold$650,000+2.4%$221/sqft
    Source: PrimeMLS #5026207 Report a problem
    1/9/2025Listed for sale$634,900+1%$216/sqft
    Source: PrimeMLS #5026207 Report a problem
    10/3/2022Listing removed--
    Source: PrimeMLS #4925195 Report a problem
    8/28/2022Price change$628,500-3.3%$214/sqft
    Source: PrimeMLS #4925195 Report a problem
    8/12/2022Listed for sale$650,000-7%$221/sqft
    Source: PrimeMLS #4925195 Report a problem
    8/9/2022Listing removed--
    Source: PrimeMLS #4921190 Report a problem
    7/17/2022Listed for sale$699,000$238/sqft
    Source: PrimeMLS #4921190 Report a problem
    7/13/2022Listing removed--
    Source: Owner Report a problem
    7/1/2022Price change$699,000-0.1%$238/sqft
    Source: Owner Report a problem
    6/28/2022Listed for sale$700,000+55.6%$238/sqft
    Source: Owner Report a problem
    3/24/2021Listing removed--
    Source: Owner Report a problem
    10/7/2019Listing removed$450,000$153/sqft
    Source: Owner Report a problem
    7/9/2019Listed for sale$450,000+13.9%$153/sqft
    Source: Owner Report a problem
    9/11/2018Listing removed$4,200$1/sqft
    Source: Owner Report a problem
    8/10/2018Listed for rent$4,200$1/sqft
    Source: Owner Report a problem
    9/2/2004Sold$395,000$135/sqft
    Source: Public Record Report a problem

    Public tax history

    YearProperty taxesTax assessment
    2024$9,870 +5.6%$594,200 +0.3%
    2023$9,345 +9.4%$592,200 +57.5%
    2022$8,541 +8.8%$376,100
    2020$7,853 -5.1%$376,100
    2019$8,274 +4.6%$376,100
    2018$7,913 +0.2%$376,100 +22.8%
    2017$7,894 +1.1%$306,200
    2016$7,808 -1.7%$306,200
    2015$7,943 +2.9%$306,200
    2014$7,722 +3.9%$306,200
    2013$7,435 +2.4%$306,200 -8.7%
    2012$7,258 +2.1%$335,400 -2.2%
    2011$7,107 +1.7%$343,000
    2010$6,990 -2.8%$343,000
    2008$7,189 +5.9%$343,000 +2.5%
    2006$6,788 $334,700

    Find assessor info on the county website

    Neighborhood: 03848

    Nearby schools

    GreatSchools rating
    Schools provided by the listing agent
    • Elementary: Daniel J. Bakie School
    • Middle: Sanborn Regional Middle School
    • High: Sanborn Regional High School
    • District: Sanborn Regional

    Source: PrimeMLS. This data may not be complete. We recommend contacting the local school district to confirm school assignments for this home.

    Get a cash offer in 3 minutes
    Find out how much your home could sell for in as little as 3 minutes with a no-obligation cash offer.
    Estimated market value
    $663,400
    Get a cash offer in 3 minutes
    Find out how much your home could sell for in as little as 3 minutes with a no-obligation cash offer.
    Estimated market value
    $663,400