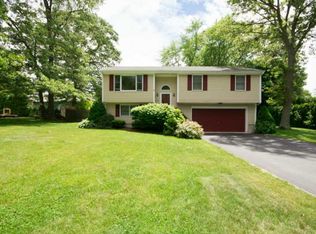
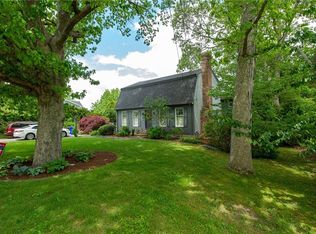
Welcome home to 18 Waterman Street! This beautifully updated home in the heart of Bristol offers 4 bedrooms, 2 full baths, and approximately 2,886 square feet of flexible living space, blending comfort, style, and versatility in one inviting package. Step inside to an open, easy-flowing layout. The chef’s kitchen includes stainless appliances, elegant backsplash, new light fixtures and quartz tops. The kitchen connects seamlessly to the dining and living areas, creating the perfect setting for everyday living and entertaining. Three well-sized bedrooms, a full bath with double vanity, and convenient first-level laundry complete the main floor. Thoughtful updates include upgraded 200-amp electrical service, new luxury hybrid flooring throughout, fresh interior paint, stylish new lighting and ceiling fans, and brand-new window AC units. The finished lower level adds exceptional flexibility with an ideal in-law suite setup featuring a bedroom, full bath, kitchen, and living area, perfect for extended family, guests, multigenerational living, or private bonus space. Outside, enjoy a spacious yard, relaxing deck for morning coffee or evening sunsets, two storage sheds, raised garden beds for flowers and veggies, and established vines. This home is tucked into a quiet residential setting yet conveniently close to the high school as well as Bristol's restaurants, shops, cafés, museums, sailing, historic Hope Street, Colt State Park, and the East Bay Bike Path. This home has it all!
Sold for $720,000
Zillow last checked:
Listing updated:
Bought with:
The Donovan Group
Homes By Connect
Source: StateWide MLS RI,MLS#: 1413740
Price history
| Date | Event | Price |
|---|---|---|
| 9/3/2026 | Listing removed | $3,995$1/sqft |
Source: Zillow Rentals Report a problem | ||
| 8/12/2026 | Listed for rent | $3,995$1/sqft |
Source: Zillow Rentals Report a problem | ||
| 8/3/2026 | Sold | $720,000+0.7%$249/sqft |
Source:  StateWide MLS RI #1413740 Report a problem StateWide MLS RI #1413740 Report a problem | ||
| 7/30/2026 | Pending sale | $715,000$248/sqft |
Source: StateWide MLS RI #1413740 Report a problem | ||
| 6/21/2026 | Contingent | $715,000$248/sqft |
Source: StateWide MLS RI #1413740 Report a problem | ||
| 6/21/2026 | Listed for sale | $715,000$248/sqft |
Source: StateWide MLS RI #1413740 Report a problem | ||
| 6/9/2026 | Contingent | $715,000$248/sqft |
Source: StateWide MLS RI #1413740 Report a problem | ||
| 6/2/2026 | Listed for sale | $715,000+19.2%$248/sqft |
Source: StateWide MLS RI #1413740 Report a problem | ||
| 12/22/2023 | Sold | $599,900$208/sqft |
Source: StateWide MLS RI #1342886 Report a problem | ||
| 12/1/2023 | Pending sale | $599,900$208/sqft |
Source: StateWide MLS RI #1342886 Report a problem | ||
| 11/16/2023 | Contingent | $599,900$208/sqft |
Source: StateWide MLS RI #1342886 Report a problem | ||
| 10/28/2023 | Listed for sale | $599,900$208/sqft |
Source: StateWide MLS RI #1342886 Report a problem | ||
| 10/16/2023 | Pending sale | $599,900$208/sqft |
Source: StateWide MLS RI #1342886 Report a problem | ||
| 9/29/2023 | Contingent | $599,900$208/sqft |
Source: StateWide MLS RI #1342886 Report a problem | ||
| 9/23/2023 | Listed for sale | $599,900$208/sqft |
Source: StateWide MLS RI #1342886 Report a problem | ||
| 9/15/2023 | Contingent | $599,900$208/sqft |
Source: StateWide MLS RI #1342886 Report a problem | ||
| 9/5/2023 | Listed for sale | $599,900+361.5%$208/sqft |
Source: StateWide MLS RI #1342886 Report a problem | ||
| 10/24/1988 | Sold | $130,000$45/sqft |
Source: Public Record Report a problem | ||
Get a cash offer in 3 minutes
Find out how much your home could sell for in as little as 3 minutes with a no-obligation cash offer.
Estimated market value
$735,400
