OPEN HOUSE CANCELED!....... PROPERTY IS UNDER CONTRACT!!....... **OPEN HOUSE SUNDAY APRIL 27. 1:00-3:00.....Welcome to 18 Watermill Court — ideally situated in North Stafford’s sought-after Park Ridge neighborhood! From the moment you arrive, this home’s natural curb appeal will draw you in, starting with a welcoming front porch and blooming rock gardens. Step inside to the two-story foyer and take in the wide-plank wood flooring that flows beautifully throughout the main level, adding warmth and elegance. The centerpiece of the home is the bright, upgraded kitchen — with sleek granite countertops, a large center island, walk-in pantry, and modern stainless-steel appliances, including a 5-burner gas stove with double oven. A stylish coffee bar adds the perfect touch. From here, step out to the large composite deck overlooking raised flower beds and a fully fenced backyard — an ideal space for entertaining or unwinding. The open-concept design connects the kitchen seamlessly with the family room and outdoor space, creating effortless flow for evening parties, book club gatherings or a relaxed dinner at home. Just off the family room, you’ll find a private main-level office (or 5th bedroom) along with a convenient half bath. Upstairs, 4 spacious bedrooms await. The luxurious primary suite features two walk-in closets and a versatile sitting area — perfect for a cozy corner reading nook or yoga space. The ensuite bath includes double sinks, a soaking tub, separate shower, luxury plank flooring, and updated lighting. A well-appointed hall bath serves the additional bedrooms with ease. The finished lower level offers even more flexible living space — ideal for a home gym, movie room, or play area. You’ll also find a 3rd full bathroom and a 6th bedroom (NTC) with a built-in Murphy bed, making this space loaded with options. Fall in love with this move-in ready home packed with thoughtful upgrades and modern style throughout. Located just minutes from the 610-commuter lot, weekend farmer’s market, highly-rated schools, library and neighborhood pool — plus convenient access to shopping, dining, the back gate of MCB Quantico, and historic downtown Fredericksburg. Imagine yourself living on Watermill Court - in your new house, in your new favorite neighborhood. It’s all ready and waiting to welcome you home!
Sold for $620,000
$620,000
18 Watermill Ct, Stafford, VA 22554
6beds
3,350sqft
Single Family Residence
Built in 2001
9,909 Square Feet Lot
$623,700 Zestimate®
$185/sqft
$3,841 Estimated rent
Home value
$623,700
$574,000 - $674,000
$3,841/mo
Zestimate® history
Owner options
List your home for rent
$3,841/mo
Rent Zestimate®
Find your next renter with Zillow Rental Manager. Plus, with online applications, you can quickly screen prospective tenants – for free.
$3,841/mo
Rent Zestimate®
Refinance and save
$3,843/mo
Est. payment
Refinancing to a lower rate could help reduce your monthly payments and save thousands over the life of the loan.
$3,843/mo
Est. payment
Explore your selling options
Work with a Zillow partner agent
Leverage their expertise and Zillow's premium Showcase listings to get your home seen by more buyers.
Get startedList with your own agent
Get your home in front of millions of buyers by listing it on Zillow.
Learn how to do itSell it yourself
Take full control of how buyers see your home on Zillow by listing For Sale by Owner (FSBO).
List your homeWhat's special
Finished lower levelMovie roomHome gymFully fenced backyardOpen-concept designLuxury plank flooringSpacious bedrooms
Zillow last checked:
Listing updated:
Listed by:
Karen Nutt 703-774-5187,
Berkshire Hathaway HomeServices PenFed Realty
Bought with:
Mercy Lugo-Struthers, 0225190414
Casals, Realtors
Source: Bright MLS,MLS#: VAST2037206
Facts & features
Interior
Bedrooms & bathrooms
- Bedrooms: 6
- Bathrooms: 4
- Full bathrooms: 3
- 1/2 bathrooms: 1
- Main level bathrooms: 1
- Main level bedrooms: 1
Rooms
- Room types: Living Room, Dining Room, Primary Bedroom, Bedroom 2, Bedroom 3, Bedroom 4, Kitchen, Family Room, Den, Foyer, Laundry, Office, Storage Room, Bedroom 6, Bathroom 2, Bathroom 3, Primary Bathroom, Half Bath, Additional Bedroom
Primary bedroom
- Features: Flooring - Carpet, Walk-In Closet(s)
- Level: Upper
Other
- Level: Main
Bedroom 2
- Level: Upper
Bedroom 3
- Level: Upper
Bedroom 4
- Level: Upper
Bedroom 6
- Level: Lower
Primary bathroom
- Features: Bathroom - Walk-In Shower, Double Sink, Flooring - Luxury Vinyl Plank, Soaking Tub
- Level: Upper
Bathroom 2
- Level: Upper
Bathroom 3
- Level: Lower
Den
- Level: Lower
Dining room
- Features: Flooring - Wood, Crown Molding, Chair Rail
- Level: Main
Family room
- Features: Fireplace - Gas
- Level: Main
Foyer
- Level: Main
Half bath
- Level: Main
Kitchen
- Features: Breakfast Nook, Granite Counters, Flooring - Wood, Kitchen Island, Kitchen - Gas Cooking, Lighting - Ceiling, Recessed Lighting, Pantry, Window Treatments
- Level: Main
Laundry
- Level: Main
Living room
- Features: Flooring - Wood
- Level: Main
Office
- Features: Flooring - Wood
- Level: Main
Storage room
- Level: Lower
Heating
- Central, Natural Gas
Cooling
- Central Air, Electric
Appliances
- Included: Microwave, Dishwasher, Disposal, Dryer, Humidifier, Oven/Range - Gas, Range Hood, Refrigerator, Stainless Steel Appliance(s), Washer, Water Heater, Double Oven, Extra Refrigerator/Freezer, Self Cleaning Oven, Gas Water Heater
- Laundry: Main Level, Laundry Room
Features
- Soaking Tub, Bathroom - Stall Shower, Bathroom - Tub Shower, Bathroom - Walk-In Shower, Breakfast Area, Built-in Features, Ceiling Fan(s), Combination Kitchen/Living, Crown Molding, Dining Area, Entry Level Bedroom, Family Room Off Kitchen, Open Floorplan, Floor Plan - Traditional, Formal/Separate Dining Room, Kitchen - Gourmet, Kitchen Island, Kitchen - Table Space, Pantry, Primary Bath(s), Recessed Lighting, Store/Office, Upgraded Countertops, Wainscotting, Walk-In Closet(s)
- Flooring: Carpet, Laminate, Luxury Vinyl, Wood
- Doors: French Doors, Sliding Glass
- Windows: Window Treatments
- Basement: Finished,Heated
- Number of fireplaces: 1
- Fireplace features: Glass Doors, Gas/Propane, Mantel(s)
Interior area
- Total structure area: 3,585
- Total interior livable area: 3,350 sqft
- Finished area above ground: 2,400
- Finished area below ground: 950
Property
Parking
- Total spaces: 2
- Parking features: Garage Faces Front, Garage Door Opener, Inside Entrance, Driveway, Attached
- Attached garage spaces: 2
- Has uncovered spaces: Yes
Accessibility
- Accessibility features: None
Features
- Levels: Three
- Stories: 3
- Patio & porch: Deck, Porch
- Exterior features: Extensive Hardscape, Lighting, Sidewalks, Street Lights
- Pool features: Community
- Fencing: Privacy,Back Yard
Lot
- Size: 9,909 Square Feet
- Features: Corner Lot, Cul-De-Sac, Landscaped, Level
Details
- Additional structures: Above Grade, Below Grade
- Parcel number: 20S 15 774
- Zoning: PD1
- Special conditions: Standard
Construction
Type & style
- Home type: SingleFamily
- Architectural style: Colonial,Contemporary
- Property subtype: Single Family Residence
Materials
- Combination
- Foundation: Concrete Perimeter
Condition
- Excellent
- New construction: No
- Year built: 2001
Utilities & green energy
- Sewer: Public Sewer
- Water: Public
Community & HOA
Community
- Security: Monitored, Security System
- Subdivision: Park Ridge
HOA
- Has HOA: Yes
- Amenities included: Basketball Court, Clubhouse, Jogging Path, Picnic Area, Pool, Recreation Facilities, Tot Lots/Playground
- Services included: Common Area Maintenance, Trash
- HOA fee: $61 monthly
- HOA name: PARK RIDGE HOA
Location
- Region: Stafford
Financial & listing details
- Price per square foot: $185/sqft
- Tax assessed value: $500,500
- Annual tax amount: $4,538
- Date on market: 4/23/2025
- Listing agreement: Exclusive Right To Sell
- Ownership: Fee Simple
Price history
| Date | Event | Price |
|---|---|---|
| 5/30/2025 | Sold | $620,000$185/sqft |
Source:  Bright MLS #VAST2037206 Report a problem Bright MLS #VAST2037206 Report a problem | ||
| 5/29/2025 | Pending sale | $620,000$185/sqft |
Source: Bright MLS #VAST2037206 Report a problem | ||
| 4/27/2025 | Contingent | $620,000$185/sqft |
Source: Bright MLS #VAST2037206 Report a problem | ||
| 4/23/2025 | Listed for sale | $620,000+250.3%$185/sqft |
Source: Bright MLS #VAST2037206 Report a problem | ||
| 5/30/2001 | Sold | $177,000$53/sqft |
Source: Public Record Report a problem | ||
Public tax history
| Year | Property taxes | Tax assessment |
|---|---|---|
| 2025 | $4,623 +3.4% | $500,500 |
| 2024 | $4,472 +9.8% | $500,500 +10.3% |
| 2023 | $4,073 +5.6% | $453,800 |
| 2022 | $3,857 +7% | $453,800 +22.1% |
| 2021 | $3,605 | $371,600 |
| 2020 | $3,605 -0.5% | $371,600 +3.6% |
| 2019 | $3,622 +2% | $358,600 |
| 2018 | $3,550 +5.3% | $358,600 +5.3% |
| 2017 | $3,373 | $340,700 +1.1% |
| 2016 | $3,373 | $337,000 -1.6% |
| 2015 | -- | $342,400 |
| 2014 | -- | $342,400 +4.3% |
| 2013 | -- | $328,300 |
| 2012 | -- | $328,300 +0.9% |
| 2011 | -- | $325,300 |
| 2010 | -- | $325,300 -21.3% |
| 2009 | -- | $413,500 |
| 2008 | -- | $413,500 -27.2% |
| 2006 | -- | $567,700 |
| 2005 | -- | $567,700 +78% |
| 2004 | -- | $319,000 +48.6% |
| 2003 | -- | $214,700 |
| 2002 | -- | $214,700 +513.4% |
| 2001 | -- | $35,000 |
Find assessor info on the county website
Neighborhood: 22554
Nearby homes
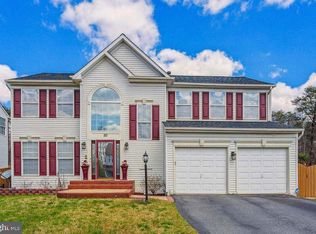
- $592,2005 bd3 ba3.2k sqft20 Watermill Ct, Stafford, VA 22554Off Market
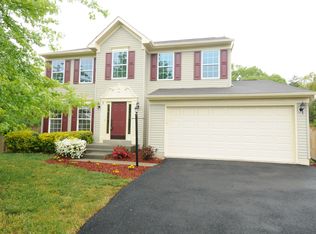
- $602,0005 bd4 ba2.8k sqft16 Watermill Ct, Stafford, VA 22554Off Market
- $607,2005 bd3 ba2.4k sqft4 Heatherbrook Ln, Stafford, VA 22554Off Market
- $579,7005 bd3 ba3.8k sqft22 Watermill Ct, Stafford, VA 22554Off Market
- $702,2005 bd4 ba4.7k sqft21 Watermill Ct, Stafford, VA 22554Off Market
- $589,3004 bd3 ba3.1k sqft5 Heatherbrook Ln, Stafford, VA 22554Off Market
- $555,3004 bd3 ba2.2k sqft6 Heatherbrook Ln, Stafford, VA 22554Off Market
- $607,4005 bd3 ba2.6k sqft24 Watermill Ct, Stafford, VA 22554Off Market
Nearby schools
GreatSchools rating
- 7/10Garrisonville Elementary SchoolGrades: K-5Distance: 1.9 mi
- 8/10Rodney E. Thompson Middle SchoolGrades: 6-8Distance: 0.8 mi
- 5/10North Stafford High SchoolGrades: 9-12Distance: 0.6 mi
Schools provided by the listing agent
- District: Stafford County Public Schools
Source: Bright MLS. This data may not be complete. We recommend contacting the local school district to confirm school assignments for this home.
Get a cash offer in 3 minutes
Find out how much your home could sell for in as little as 3 minutes with a no-obligation cash offer.
Estimated market value
$623,700
Get a cash offer in 3 minutes
Find out how much your home could sell for in as little as 3 minutes with a no-obligation cash offer.
Estimated market value
$623,700
- Virginia
- Stafford County
- Stafford
- 22554
- 18 Watermill Ct
