Skip main navigation
Closed
  • $575,000

    18 Waterside Dr, Little Rock, AR 72223

    3beds
    2,544sqft
    Single Family Residence
    Built in 2020
    9,583 Square Feet Lot
    $577,400 Zestimate®
    $226/sqft
    $3,692 Estimated rent

    Home value

    $577,400

    Estimated sales range

    Not available

    $3,692/mo

    Zestimate® history
    Loading
    Loading...

    Owner options

    List your home for rent

    $3,692/mo

    Rent Zestimate®

    Find your next renter with Zillow Rental Manager. Plus, with online applications, you can quickly screen prospective tenants – for free.

    Learn more

    $3,692/mo

    Rent Zestimate®

    Refinance and save

    $2,814/mo

    Est. payment

    Refinancing to a lower rate could help reduce your monthly payments and save thousands over the life of the loan.

    See today's rates

    $2,814/mo

    Est. payment

    Explore your selling options

    Work with a Zillow partner agent

    Leverage their expertise and Zillow's premium Showcase listings to get your home seen by more buyers.

    Get started

    List with your own agent

    Get your home in front of millions of buyers by listing it on Zillow.

    Learn how to do it

    Sell it yourself

    Take full control of how buyers see your home on Zillow by listing For Sale by Owner (FSBO).

    List your home

    What's special

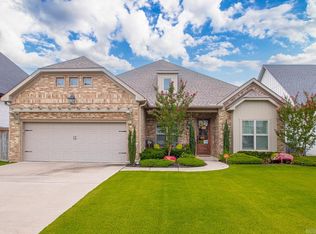
    Two-car garagePrivate water closetSpacious primary suiteSeparate glass-encased tile showerBright interiorPrivacy-fenced backyardFrigidaire appliances
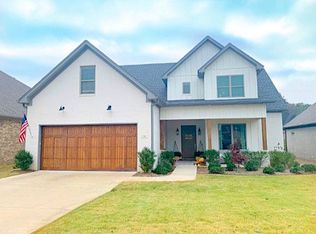
    Welcome to this stunning home in the highly sought-after Ison Creek community. Built in 2020, this Energy Star Certified one owner 3BDR, 2.5BA home offers approximately 2,544 sq ft of thoughtfully designed living space on a 0.22 acre lot. The bright interior features 12' ceilings with high-end details throughout and an oversized black granite island with bar seating that anchors the kitchen, complemented by white quartz countertops throughout the home. The kitchen includes Frigidaire appliances and the living area is centered by the cozy fireplace which creates a warm focal point for gathering or relaxing. The spacious primary suite features dual vanities, soaking tub, separate glass-encased tile shower and a private water closet. The additional full bath offers dual sinks and a tub/shower combo. Hardwood, carpet and tile flooring run throughout the home. Enjoy covered front and back porches with access from the living area and the primary bedroom, a two-car garage, and a privacy-fenced backyard. Ison Creek is known for its unique charm, with a single entrance crossing a creek and a close-knit, family-friendly atmosphere where neighbors truly know one another.

    Zillow last checked:

    Listing updated:

    Listed by:

    Pamela Garner 501-266-3738,

    Danali Real Estate

    Bought with:

    Debbie Teague, AR

    Janet Jones Company

    Source: CARMLS,MLS#: 26008866MLS Logo

    Facts & features

    Interior

    Bedrooms & bathrooms
    • Bedrooms: 3
    • Bathrooms: 3
    • Full bathrooms: 2
    • 1/2 bathrooms: 1
    Dining room
    • Features: Eat-in Kitchen, Living/Dining Combo, Breakfast Bar
    Heating
    • Heat Pump
    Appliances
    • Included: Microwave, Gas Range, Dishwasher, Disposal, Plumbed For Ice Maker, Convection Oven, Washer, Dryer, Tankless Water Heater
    • Laundry: Laundry Room
    Features
    • Walk-In Closet(s), Built-in Features, Ceiling Fan(s), Walk-in Shower, Breakfast Bar, Granite Counters, Kit Counter-Quartz, Sheet Rock, Primary Bedroom Apart, 3 Bedrooms Same Level
    • Flooring: Carpet, Wood, Tile
    • Doors: Insulated Doors
    • Windows: Window Treatments, Insulated Windows
    • Attic: Floored
    • Has fireplace: Yes
    • Fireplace features: Gas Log
    Interior area
    • Total structure area: 2,544
    • Total interior livable area: 2,544 sqft

    Property

    Parking
    • Total spaces: 2
    • Parking features: Garage, Two Car, Garage Door Opener, Garage Faces Side
    • Has garage: Yes
    Features
    • Levels: One
    • Stories: 1
    • Exterior features: Rain Gutters
    • Fencing: Wood
    Lot
    • Size: 9,583 Square Feet
    • Features: Sloped, Subdivided, Lawn Sprinkler
    Details
    • Parcel number: 43L0061201700

    Construction

    Type & style
    • Home type: SingleFamily
    • Architectural style: Traditional
    • Property subtype: Single Family Residence
    Materials
    • Brick
    • Foundation: Slab
    • Roof: Shingle
    Condition
    • New construction: No
    • Year built: 2020

    Utilities & green energy

    • Electric: Elec-Municipal (+Entergy)
    • Gas: Gas-Natural
    • Water: Public
    • Utilities for property: Natural Gas Connected
    Green energy
    • Energy efficient items: Doors

    Community & HOA

    Community
    • Features: No Fee, Fitness/Bike Trail
    • Security: Smoke Detector(s)
    • Subdivision: Metes & Bounds
    HOA
    • Has HOA: No
    • Second HOA fee: $390 annually
    Location
    • Region: Little Rock

    Financial & listing details

    • Price per square foot: $226/sqft
    • Tax assessed value: $407,255
    • Annual tax amount: $5,538
    • Date on market: 3/8/2026
    • Listing terms: VA Loan,FHA,Conventional,Cash
    • Road surface type: Paved

    Price history

    DateEventPrice
    4/16/2026Sold$575,000$226/sqft
    Source: CARMLS #26008866 Report a problem
    3/15/2026Contingent$575,000$226/sqft
    Source: CARMLS #26008866 Report a problem
    3/8/2026Listed for sale$575,000+43.8%$226/sqft
    Source: CARMLS #26008866 Report a problem
    4/1/2020Sold$400,000+74.9%$157/sqft
    Source: CARMLS #20010621 Report a problem
    10/30/2018Sold$228,700$90/sqft
    Source: Public Record Report a problem

    Public tax history

    YearProperty taxesTax assessment
    2024$5,782 +2.8%$75,817 +4.6%
    2023$5,626 +3.3%$72,517 +4.8%
    2022$5,445 +3.8%$69,217 +5%
    2021$5,247 +157.3%$65,917 +333.7%
    2020$2,039 $15,200
    2019$2,039 $15,200
    2018$2,039 +107.5%$15,200 +13718.2%
    2017$983 $110
    Find assessor info on the county website

    Neighborhood: River Mountain

    Nearby schools

    GreatSchools rating
    Schools provided by the listing agent
    • Elementary: Don Roberts
    • Middle: Pinnacle View

    Source: CARMLS. This data may not be complete. We recommend contacting the local school district to confirm school assignments for this home.

    Get pre-qualified for a loan
    At Zillow Home Loans, we can pre-qualify you in as little as 5 minutes with no impact to your credit score.

    An equal housing lender. NMLS #10287.

    Sell for more on Zillow
    Get a Zillow Showcase℠ listing at no additional cost and you could sell for .
    $577,400
    2% more
    +$11,548
    With Zillow Showcase(estimated)
    $588,948