*Modern Farmhouse Oasis* Discover serenity at 18 Waverly Pond. We've found just what you've been looking for. Nestled within the charming community of Wendell. This home embodies the epitome of modern farmhouse elegance on a sprawling one acre lot. This exquisite residence offers a seamless blend of sophistication and comfort, boasting impeccable finishes-Crisp White Walls accented with natural wood and black & champagne gold finishes. Step inside to discover a spacious floor plan designed for both relaxation and entertaining. With 4 bedrooms, 3 1/2 baths, SPACIOUS LOFT & a Personal Homework Area- there is ample space for the whole family to thrive. The heart of the home is adorned with a GRAND Kitchen Island, Gorgeous Full Overlay Shaker Cabinets providing both functionality & style. A modern fireplace design adds flare to the family room like no other with vertical BLACK SHIPLAP and a RECLAIMED WOOD MANTLE. 1st Flr owner's suite is a sanctuary of luxury, showcasing custom wood shelving in the walk-in closet and offering a tranquil retreat for rest & rejuvenation. 1st Flr Office/Study. Throughout the home, the finishes are unparalleled, with Calico white quartz countertops adding a touch of timeless elegance to the kitchen and bathrooms. Beyond the impeccable interior, this property offers the opportunity to embrace outdoor living at its finest with a LARGE LEVEL BACKYARD. Experience the allure of small town living, where community spirit thrives and modern amenities abound. Don't miss your chance to make this one of a kind property your slice of paradise! Easy access to Downtown Raleigh, RDU Airport, Flowers Plantation Shopping & Medical. HOT LOCATION!
Sold for $580,000
$580,000
18 Waverly Pond Ln, Wendell, NC 27591
4beds
2,767sqft
Single Family Residence, Residential
Built in 2024
0.98 Acres Lot
$583,000 Zestimate®
$210/sqft
$2,503 Estimated rent
Home value
$583,000
$548,000 - $618,000
$2,503/mo
Zestimate® history
Owner options
List your home for rent
$2,503/mo
Rent Zestimate®
Find your next renter with Zillow Rental Manager. Plus, with online applications, you can quickly screen prospective tenants – for free.
$2,503/mo
Rent Zestimate®
Refinance and save
$3,421/mo
Est. payment
Refinancing to a lower rate could help reduce your monthly payments and save thousands over the life of the loan.
$3,421/mo
Est. payment
Explore your selling options
Work with a Zillow partner agent
Leverage their expertise and Zillow's premium Showcase listings to get your home seen by more buyers.
Get startedList with your own agent
Get your home in front of millions of buyers by listing it on Zillow.
Learn how to do itSell it yourself
Take full control of how buyers see your home on Zillow by listing For Sale by Owner (FSBO).
List your homeWhat's special
Zillow last checked:
Listing updated:
Listed by:
Michelle Odom 919-235-2608,
HomeTowne Realty
Bought with:
Adam Grossman, 256989
GROSSMAN REAL ESTATE GROUP LLC
Chris Dula, 293030
GROSSMAN REAL ESTATE GROUP LLC
Source: Doorify MLS,MLS#: 10056059
Facts & features
Interior
Bedrooms & bathrooms
- Bedrooms: 4
- Bathrooms: 4
- Full bathrooms: 3
- 1/2 bathrooms: 1
Heating
- Fireplace(s), Forced Air, Heat Pump, Propane
Cooling
- Ceiling Fan(s), Central Air, Dual, Electric
Appliances
- Included: Dishwasher, Free-Standing Electric Range, Microwave, Stainless Steel Appliance(s)
- Laundry: Laundry Room, Main Level, Sink
Features
- Bathtub/Shower Combination, Built-in Features, Ceiling Fan(s), Crown Molding, Dressing Room, Entrance Foyer, High Ceilings, High Speed Internet, Kitchen Island, Open Floorplan, Pantry, Master Downstairs, Quartz Counters, Room Over Garage, Separate Shower, Smooth Ceilings, Soaking Tub, Storage, Walk-In Closet(s), Walk-In Shower
- Flooring: Carpet, Hardwood, Vinyl
- Windows: Insulated Windows
- Number of fireplaces: 1
- Fireplace features: Family Room, Propane
Interior area
- Total structure area: 2,767
- Total interior livable area: 2,767 sqft
- Finished area above ground: 2,767
- Finished area below ground: 0
Property
Parking
- Total spaces: 4
- Parking features: Concrete, Driveway, Garage Door Opener, Garage Faces Side
- Attached garage spaces: 2
- Uncovered spaces: 2
Features
- Levels: Two
- Stories: 2
- Patio & porch: Front Porch, Rear Porch, Screened
- Has view: Yes
Lot
- Size: 0.98 Acres
- Features: Back Yard, Cleared, Front Yard, Landscaped, Level
Details
- Parcel number: 16K03200F
- Special conditions: Standard
Construction
Type & style
- Home type: SingleFamily
- Architectural style: Farmhouse, Modern
- Property subtype: Single Family Residence, Residential
Materials
- Board & Batten Siding, Vinyl Siding
- Foundation: Block
- Roof: Shingle
Condition
- New construction: Yes
- Year built: 2024
- Major remodel year: 2024
Details
- Builder name: Cardinal Construction & Remodeling
Utilities & green energy
- Sewer: Septic Tank
- Water: Other
- Utilities for property: Cable Available, Electricity Connected, Phone Available, Septic Connected, Water Connected
Community & HOA
Community
- Subdivision: Waverly Pond
HOA
- Has HOA: No
- Amenities included: None
Location
- Region: Wendell
Financial & listing details
- Price per square foot: $210/sqft
- Tax assessed value: $481,770
- Annual tax amount: $39,980
- Date on market: 10/3/2024
- Road surface type: Asphalt
Price history
| Date | Event | Price |
|---|---|---|
| 11/22/2024 | Sold | $580,000-1.5%$210/sqft |
Source:  Doorify MLS #10056059 Report a problem Doorify MLS #10056059 Report a problem | ||
| 10/25/2024 | Pending sale | $588,900$213/sqft |
Source: Doorify MLS #10056059 Report a problem | ||
| 10/3/2024 | Listed for sale | $588,900$213/sqft |
Source: Doorify MLS #10056059 Report a problem | ||
| 9/12/2024 | Listing removed | $588,900$213/sqft |
Source: Doorify MLS #10016384 Report a problem | ||
| 8/29/2024 | Price change | $588,900-1.6%$213/sqft |
Source: Doorify MLS #10016384 Report a problem | ||
| 8/4/2024 | Price change | $598,7750%$216/sqft |
Source: Doorify MLS #10016384 Report a problem | ||
| 6/28/2024 | Price change | $598,8000%$216/sqft |
Source: Doorify MLS #10016384 Report a problem | ||
| 6/21/2024 | Price change | $598,8250%$216/sqft |
Source: Doorify MLS #10016384 Report a problem | ||
| 6/7/2024 | Price change | $598,8500%$216/sqft |
Source: Doorify MLS #10016384 Report a problem | ||
| 5/23/2024 | Price change | $598,8750%$216/sqft |
Source: Doorify MLS #10016384 Report a problem | ||
| 3/11/2024 | Listed for sale | $598,900$216/sqft |
Source: Doorify MLS #10016384 Report a problem | ||
Public tax history
| Year | Property taxes | Tax assessment |
|---|---|---|
| 2025 | $3,059 +403.7% | $481,770 +542.5% |
| 2024 | $607 +89.9% | $74,980 +87.5% |
| 2023 | $320 | $39,980 |
Find assessor info on the county website
Neighborhood: 27591
Nearby homes
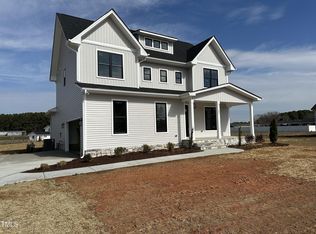
- $542,0004 bd3 ba2.5k sqft42 Waverly Pond Ln, Wendell, NC 27591Sold
- $292,5001 bd1 ba1k sqft6200 Applewhite Rd, Wendell, NC 27591Off Market
- $284,4003 bd1 ba1.8k sqft6233 Applewhite Rd, Wendell, NC 27591Off Market
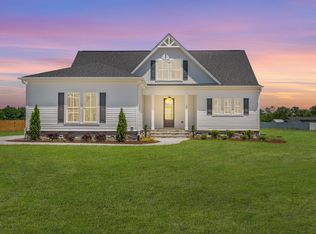
- $553,0004 bd3 ba2.4k sqft30 Waverly Pond Ln, Wendell, NC 27591Sold
- $459,9004 bd3 ba2.3k sqft15 Waverly Pond Ln, Wendell, NC 27591Sold
- $432,0003 bd2 ba2.2k sqft25 Waverly Pond Ln, Wendell, NC 27591Sold
- $394,9004 bd3 ba1.6k sqft6160 Applewhite Rd, Wendell, NC 27591Sold
- $222,8003 bd1 ba1.3k sqft6214 Applewhite Rd, Wendell, NC 27591Off Market
Nearby schools
GreatSchools rating
- 8/10Corinth-Holders Elementary SchoolGrades: PK-5Distance: 2 mi
- 6/10Archer Lodge MiddleGrades: 6-8Distance: 2.2 mi
- 7/10Corinth-Holders High SchoolGrades: 9-12Distance: 0.6 mi
Schools provided by the listing agent
- Elementary: Johnston - Corinth Holder
- Middle: Johnston - Archer Lodge
- High: Johnston - Corinth Holder
Source: Doorify MLS. This data may not be complete. We recommend contacting the local school district to confirm school assignments for this home.
Get a cash offer in 3 minutes
Find out how much your home could sell for in as little as 3 minutes with a no-obligation cash offer.
Estimated market value
$583,000
Get a cash offer in 3 minutes
Find out how much your home could sell for in as little as 3 minutes with a no-obligation cash offer.
Estimated market value
$583,000
- North Carolina
- Johnston County
- Wendell
- 27591
- 18 Waverly Pond Ln
Nearby cities
Nearby zip codes
Other Wendell Topics
