Skip main navigation
Sold for $507,000
  • $507,000

    18 Waynel Cir, Fort Walton Beach, FL 32548

    3beds
    2,032sqft
    Single Family Residence
    Built in 1958
    10,454.4 Square Feet Lot
    $508,400 Zestimate®
    $250/sqft
    $4,159 Estimated rent

    Home value

    $508,400

    $463,000 - $559,000

    $4,159/mo

    Zestimate® history
    Loading
    Loading...

    Owner options

    List your home for rent

    $4,159/mo

    Rent Zestimate®

    Find your next renter with Zillow Rental Manager. Plus, with online applications, you can quickly screen prospective tenants – for free.

    Learn more

    $4,159/mo

    Rent Zestimate®

    Refinance and save

    $3,237/mo

    Est. payment

    Refinancing to a lower rate could help reduce your monthly payments and save thousands over the life of the loan.

    See today's rates

    $3,237/mo

    Est. payment

    Explore your selling options

    Work with a Zillow partner agent

    Leverage their expertise and Zillow's premium Showcase listings to get your home seen by more buyers.

    Get started

    List with your own agent

    Get your home in front of millions of buyers by listing it on Zillow.

    Learn how to do it

    Sell it yourself

    Take full control of how buyers see your home on Zillow by listing For Sale by Owner (FSBO).

    List your home

    What's special

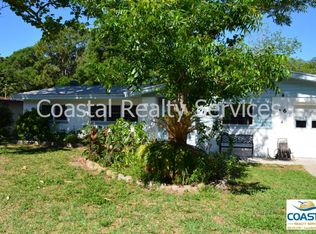
    Welcome to your Fort Walton Beach dream home—an Elliott Point gem that blends classic charm with modern efficiency. Situated on a generous ¼-acre lot in one of the area's most beloved neighborhoods, this fully renovated concrete block ranch has been thoughtfully reimagined from the ground up, offering both style and peace of mind. Every major system has been updated, giving the home a new effective build date of 2010 while preserving the character of its 1950s roots. Step inside and you're greeted by a spacious, open-concept layout anchored by an oversized kitchen that was clearly designed for gathering. Featuring granite countertops, a gas range, white shaker cabinetry, stainless steel appliances, subway tile backsplash, and a dramatic ceiling-mounted hood, this kitchen is as functional as it is beautiful. Just off the kitchen, you'll find an indoor laundry and pantry/mudroom area with access to the one-car garage with mini split HVAC system. A must have for summer workouts or turning the garage into a hobby room! The home's flexible layout allows for two distinct living and dining areas, one of which is centered around a cozy wood-burning fireplace framed by a handcrafted Pecky Cypress mantle. A set of charming wood barn doors opens to an oversized pantry with custom built in shelving making organizing easy. Throughout the home, custom details shine includingsolid pine craftsman-style doors, cased windows, designer lighting, and millwork add warmth and character at every turn. The hallway leads to three well-sized bedrooms and two fully renovated bathrooms. The primary suite overlooks the sparkling backyard pool and features a double vanity and large frameless glass shower with custom tile work and double shower heads. Closets in every room have been upgraded with customized built-in shelving, and plantation shutters to add a timeless, finished look to every window. Step outside and you'll find your private Florida oasis. The backyard is made for entertaining, with an expansive paver patio, fire pit, and a beautiful in-ground pool with a newer liner (2022). A pergola adds shade and ambiance, while the fully fenced back yard offers room for kids, pets, and parties alike. A large barn shed with a metal roof provides extra storage, and the newly installed sod and brand new irrigation system (2025) keep the landscape lush and easy to maintain. And here's the best partthe home is equipped with fully paid-off solar panels, installed in 2020, drastically reducing monthly power bills and saving you from Florida's notoriously high energy costs. Paired with ceiling fans throughout and energy-efficient systems, this home is as practical as it is pretty. Rest assured knowing all the major systems are either new or newer including the HVAC system (2023), new water heater (2024), and a roof installed in 2017. The half-moon driveway adds extra parking, perfect for guests, and the beautifully re-stained front door (2025) adds a welcoming touch. Located south of Hollywood Blvd, just minutes from downtown Fort Walton Beach, the bay, and local boat ramps, this location offers quick access to parks, tennis courts, water adventures, and weekly community events. You're a short drive to the beach, close to Publix, and tucked into a friendly, walkable neighborhood filled with mature oaks and old Florida charm. This one truly has it allstyle, function, and locationplus the energy savings and low-maintenance perks that make it a smart investment. Don't miss your chance to make it yours!

    Zillow last checked:

    Listing updated:

    Listed by:

    Jennifer Purdy,

    Coldwell Banker Realty

    Bought with:

    Jennifer Purdy, 3117640

    Coldwell Banker Realty

    Source: ECAOR,MLS#: 979549MLS Logo

    Facts & features

    Interior

    Bedrooms & bathrooms
    • Bedrooms: 3
    • Bathrooms: 2
    • Full bathrooms: 2
    Primary bedroom
    • Level: First
    • Area: 205.02 Square Feet
    • Dimensions: 13.4 x 15.3
    Bedroom
    • Level: First
    • Area: 100.94 Square Feet
    • Dimensions: 9.8 x 10.3
    Bedroom
    • Level: First
    • Area: 132 Square Feet
    • Dimensions: 13.2 x 10
    Primary bathroom
    • Level: First
    • Area: 54.52 Square Feet
    • Dimensions: 5.8 x 9.4
    Bathroom
    • Level: First
    • Area: 39.19 Square Feet
    • Dimensions: 5.1 x 7.7
    Dining room
    • Description: Dining/Living Combo
    • Level: First
    • Area: 289.97 Square Feet
    • Dimensions: 26.1 x 11.11
    Foyer
    • Level: First
    • Area: 58.9 Square Feet
    • Dimensions: 6.2 x 9.5
    Garage
    • Level: First
    • Area: 254.15 Square Feet
    • Dimensions: 11.5 x 22.1
    Laundry
    • Level: First
    • Area: 45.05 Square Feet
    • Dimensions: 8.5 x 5.3
    Living room
    • Level: First
    • Area: 441.09 Square Feet
    • Dimensions: 37.7 x 11.7
    Pantry
    • Level: First
    • Area: 53.1 Square Feet
    • Dimensions: 4.5 x 11.8
    Heating
    • Natural Gas
    Cooling
    • Central Air, Ceiling Fan(s)
    Appliances
    • Included: Dishwasher, Disposal, Range Hood, Gas Water Heater
    • Laundry: Washer/Dryer Hookup
    Features
    • Breakfast Bar, Recessed Lighting, Newly Painted, Pantry, Upgraded Media Wing, Woodwork Painted, Natural Woodwork
    • Flooring: Laminate
    • Has fireplace: Yes
    • Fireplace features: Gas
    • Common walls with other units/homes: No Common Walls
    Interior area
    • Total structure area: 2,032
    • Total interior livable area: 2,032 sqft
    • Finished area below ground: 0

    Property

    Parking
    • Total spaces: 1
    • Parking features: Boat, Guest
    • Attached garage spaces: 1
    Features
    • Stories: 1
    • Patio & porch: Patio, Porch
    • Exterior features: Private Yard, Lawn Pump, Sprinkler System
    • Has private pool: Yes
    • Pool features: In Ground, Liner
    • Fencing: Full,Privacy
    Lot
    • Size: 10,454 sqft
    • Dimensions: 80 x 130
    • Features: Aerials/Topo Availbl, Interior Lot, Level, Within 1/2 Mile to Water
    Details
    • Additional structures: Workshop, Yard Building
    • Parcel number: 182S23260000060270
    • Zoning description: Resid Single Family

    Construction

    Type & style
    • Home type: SingleFamily
    • Architectural style: Ranch
    • Property subtype: Single Family Residence
    Materials
    • Block, Siding Brick Some, Trim Wood
    • Foundation: Slab
    • Roof: Shingle
    Condition
    • Construction Complete,Renovated
    • New construction: No
    • Year built: 1958

    Utilities & green energy

    • Water: Public
    Green energy
    • Energy generation: Solar

    Community & neighborhood

    Community
    • Community features: Beach, Boat Launch, Fishing, Picnic Area, Playground, Tennis Court(s), Waterfront, Pickleball, Short Term Rental - Allowed
    Location
    • Region: Fort Walton Beach
    • Subdivision: Villa Rush Park

    Price history

    DateEventPrice
    7/24/2025Sold$507,000-3.4%$250/sqft
    Source: ECAOR #979549 Report a problem
    6/25/2025Pending sale$525,000+78%$258/sqft
    Source: ECAOR #979549 Report a problem
    7/20/2017Sold$295,000-1.6%$145/sqft
    Source: Public Record Report a problem
    5/17/2017Listed for sale$299,900+237%$148/sqft
    Source: Coldwell Banker Residential Re #775737 Report a problem
    8/23/2016Sold$89,000+93.1%$44/sqft
    Source: Public Record Report a problem
    6/10/2014Sold$46,100$23/sqft
    Source: Public Record Report a problem

    Public tax history

    YearProperty taxesTax assessment
    2024$5,084 $374,927 +9.5%
    2023-- $342,467 +6.5%
    2022$4,459 +8.5%$321,681 +20.2%
    2021$4,108 +7.7%$267,569 +6%
    2020$3,815 +11.7%$252,311 +16%
    2019$3,416 -0.4%$217,483 +1.4%
    2018$3,431 $214,481 +62.1%
    2017$3,431 +59.8%$132,288 +9.2%
    2016$2,146 +62.5%$121,124 +0.7%
    2015$1,321 -1.6%$120,282 +6%
    2014$1,343 $113,462 +8.8%
    2013-- $104,288 +1.7%
    2012-- $102,545 +3%
    2011-- $99,558 +1.5%
    2010-- $98,087 +2.7%
    2009-- $95,508 +0.1%
    2008-- $95,413 +4.2%
    2007-- $91,547 +2.5%
    2006-- $89,314 +3%
    2005-- $86,713 +3%
    2004-- $84,187 +1.9%
    2003-- $82,617 +2.4%
    2002-- $80,681 +1.6%
    2001-- $79,410

    Find assessor info on the county website

    Neighborhood: 32548

    Nearby schools

    GreatSchools rating
    Schools provided by the listing agent
    • Elementary: Elliott Point
    • Middle: Meigs
    • High: Choctawhatchee

    Source: ECAOR. This data may not be complete. We recommend contacting the local school district to confirm school assignments for this home.

    Get pre-qualified for a loan
    At Zillow Home Loans, we can pre-qualify you in as little as 5 minutes with no impact to your credit score.

    An equal housing lender. NMLS #10287.

    Sell for more on Zillow
    Get a Zillow Showcase℠ listing at no additional cost and you could sell for .
    $508,400
    2% more
    +$10,168
    With Zillow Showcase(estimated)
    $518,568