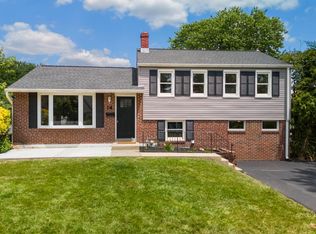
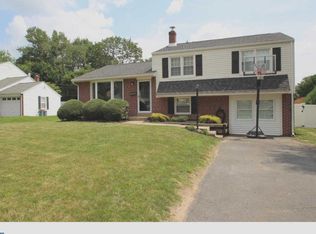
Welcome to 18 Weathervane Rd, nestled in the heart of the Woodbrook neighborhood. This brick split-level home features 4 bedrooms and 2.5 bathrooms. Upon entering, you are greeted by a wide, welcoming foyer adorned with two coat closets. To your right, a conveniently located powder room and laundry room. The expansive family room features a three-panel slider that opens to the covered back patio and provides a beautiful backyard view. The cozy family room also includes a gas fireplace crowned with a white mantel. Ascend a few steps to the open kitchen with stainless steel appliances, generous counter space, and ample cabinets. The kitchen seamlessly opens into the dining room with a slider to the back deck. The living room, with new carpeting, provides a spacious area for relaxation and entertainment. The upper level unveils three generously sized bedrooms, with one featuring a full en-suite bathroom complete with a stall shower. A full-hall bathroom with a linen closet completes this level. Ascend a few more steps to the sizable primary bedroom, complete with a walk-in closet. All the bedrooms feature new carpets. Outside, the property transforms into an oasis of leisure. An above-ground pool promises endless summer enjoyment, while the flat yard invites various outdoor activities. The covered back patio and low-maintenance Trex deck are perfect for relaxation, al fresco dining, or summer barbecues. Whether you're drawn to the poolside serenity, the allure of outdoor gatherings on the patio, or the comfort of a thoughtfully designed home, this property effortlessly fulfills your desires. HVAC (2017) Conveniently situated, this home offers easy access to shopping, restaurants, schools, and parks. Do not miss the opportunity to make this brick split-level residence your own. Schedule a showing today and envision this as your new home. Home is where your story begins!
Sold for $462,000
Zillow last checked:
Listing updated:
Bought with:
Libbi Skivo, RS315785
Keller Williams Realty Devon-Wayne
Source: Bright MLS,MLS#: PADE2060278
Price history
| Date | Event | Price |
|---|---|---|
| 2/28/2024 | Sold | $462,000+2.7%$219/sqft |
Source:  Bright MLS #PADE2060278 Report a problem Bright MLS #PADE2060278 Report a problem | ||
| 1/30/2024 | Pending sale | $450,000$213/sqft |
Source: Bright MLS #PADE2060278 Report a problem | ||
| 1/26/2024 | Listed for sale | $450,000+52.5%$213/sqft |
Source: Bright MLS #PADE2060278 Report a problem | ||
| 6/13/2016 | Sold | $295,000-1.6%$140/sqft |
Source: Public Record Report a problem | ||
| 4/14/2016 | Pending sale | $299,900$142/sqft |
Source: Keller Williams - Wilmington, DE #6760246 Report a problem | ||
| 4/9/2016 | Price change | $299,900-6.3%$142/sqft |
Source: Keller Williams - Wilmington, DE #6760246 Report a problem | ||
| 4/1/2016 | Listed for sale | $319,900+18.7%$151/sqft |
Source: Keller Williams Realty-Wilmington #6760246 Report a problem | ||
| 6/14/2005 | Sold | $269,500+130.8%$128/sqft |
Source: Public Record Report a problem | ||
| 7/8/1998 | Sold | $116,780$55/sqft |
Source: Public Record Report a problem | ||
Get a cash offer in 3 minutes
Find out how much your home could sell for in as little as 3 minutes with a no-obligation cash offer.
Estimated market value
$504,100
