**Stunning 3-Bedroom, 3.5-Bath Townhome in Desirable Tanglewood Community with BRAND NEW ROOF** Welcome to this beautifully updated townhome offering over 2,200 sq ft of living space plus a full finished basement and a 1-car garage with epoxy flooring. Located in the sought-after Tanglewood community, this home features a wealth of upgrades and exceptional attention to detail. As you enter, you'll be greeted by gleaming hardwood floors throughout the first and second floors, along with soaring 9-foot ceilings that create a light, open atmosphere. The main level offers a spacious and inviting foyer, a tasteful powder room, and a formal living and dining room enhanced by recessed lighting and crown molding. The heart of the home is the upgraded kitchen, featuring 42" cabinetry, granite countertops, stainless steel appliances, and a large pantry. A sliding glass door opens to a private deck that overlooks the backyard—ideal for relaxing or entertaining. The 2-story family room is a showstopper, complete with a cozy gas fireplace, recessed lighting, and a ceiling fan, creating a warm and welcoming ambiance. Wood stairs leads you to upstairs to The master suite that is a true retreat, offering hers walk-in closet and his closet, a ceiling fan, and a fully renovated en-suite bath (2022). This spa-like bathroom includes a soaking tub, dual sinks, a tiled stall shower with glass doors, and upgraded finishes. Upstairs, you'll find a convenient laundry room with tile flooring, two additional generously sized bedrooms (both with ceiling fans), and a beautifully renovated hall bath (2022) with a tiled stall shower and seamless glass doors. The upstairs hallway also features a built-in study bench and a linen closet for added storage. The fully finished basement adds valuable living space, complete with a full bathroom featuring a tiled stall shower. The 1-car garage is equipped with automatic openers and epoxy flooring for easy maintenance. The Tanglewood community offers great amenities, including two tot lots and tennis courts. This home is ideally situated in an excellent school district and is just minutes away from major highways, shopping, and dining options. With all of these upgrades and features, this home is truly move-in ready and waiting for you to make it your own!
Sold for $510,000
$510,000
18 Weaver Dr, Marlton, NJ 08053
3beds
2,614sqft
Townhouse
Built in 2004
2,904 Square Feet Lot
$519,800 Zestimate®
$195/sqft
$3,816 Estimated rent
Home value
$519,800
$473,000 - $572,000
$3,816/mo
Zestimate® history
Owner options
List your home for rent
$3,816/mo
Rent Zestimate®
Find your next renter with Zillow Rental Manager. Plus, with online applications, you can quickly screen prospective tenants – for free.
$3,816/mo
Rent Zestimate®
Refinance and save
$3,639/mo
Est. payment
Refinancing to a lower rate could help reduce your monthly payments and save thousands over the life of the loan.
$3,639/mo
Est. payment
Explore your selling options
Work with a Zillow partner agent
Leverage their expertise and Zillow's premium Showcase listings to get your home seen by more buyers.
Get startedList with your own agent
Get your home in front of millions of buyers by listing it on Zillow.
Learn how to do itSell it yourself
Take full control of how buyers see your home on Zillow by listing For Sale by Owner (FSBO).
List your homeWhat's special
Cozy gas fireplaceUpgraded kitchenFully finished basementRecessed lightingHis closetLinen closetBeautifully renovated hall bath
Zillow last checked:
Listing updated:
Listed by:
Nikki Shah 856-495-6543,
Long & Foster Real Estate, Inc.
Bought with:
Nikki Shah, 902041
Long & Foster Real Estate, Inc.
Source: Bright MLS,MLS#: NJBL2095024
Facts & features
Interior
Bedrooms & bathrooms
- Bedrooms: 3
- Bathrooms: 4
- Full bathrooms: 3
- 1/2 bathrooms: 1
- Main level bathrooms: 1
Rooms
- Room types: Living Room, Dining Room, Primary Bedroom, Bedroom 2, Kitchen, Family Room, Bedroom 1, Laundry, Recreation Room, Media Room
Primary bedroom
- Features: Ceiling Fan(s), Flooring - Wood
- Level: Upper
- Area: 300 Square Feet
- Dimensions: 18 X 12
Bedroom 1
- Features: Ceiling Fan(s), Flooring - Wood
- Level: Upper
- Area: 130 Square Feet
- Dimensions: 13 X 10
Bedroom 2
- Features: Ceiling Fan(s), Flooring - Wood
- Level: Upper
- Area: 130 Square Feet
- Dimensions: 13 X 10
Dining room
- Features: Recessed Lighting, Crown Molding
- Level: Main
- Area: 168 Square Feet
- Dimensions: 14 X 13
Family room
- Features: Fireplace - Gas, Recessed Lighting, Ceiling Fan(s)
- Level: Main
- Area: 221 Square Feet
- Dimensions: 17 X 13
Kitchen
- Features: Kitchen - Gas Cooking, Granite Counters, Pantry, Kitchen Island
- Level: Main
- Area: 198 Square Feet
- Dimensions: 17 X 10
Laundry
- Features: Flooring - Ceramic Tile
- Level: Upper
- Area: 48 Square Feet
- Dimensions: 8 x 6
Living room
- Features: Crown Molding, Recessed Lighting
- Level: Main
- Area: 204 Square Feet
- Dimensions: 18 X 13
Media room
- Features: Recessed Lighting
- Level: Lower
- Area: 308 Square Feet
- Dimensions: 22 x 14
Recreation room
- Features: Recessed Lighting
- Level: Lower
- Area: 209 Square Feet
- Dimensions: 19 x 11
Heating
- Forced Air, Central, Natural Gas
Cooling
- Central Air, Electric
Appliances
- Included: Stainless Steel Appliance(s), Gas Water Heater
- Laundry: Upper Level, Laundry Room
Features
- Eat-in Kitchen, Soaking Tub, Bathroom - Stall Shower, Bathroom - Tub Shower, Breakfast Area, Ceiling Fan(s), Combination Dining/Living, Family Room Off Kitchen, Open Floorplan, Kitchen Island, 9'+ Ceilings
- Flooring: Wood, Ceramic Tile, Carpet
- Basement: Finished
- Number of fireplaces: 1
- Fireplace features: Gas/Propane
Interior area
- Total structure area: 2,614
- Total interior livable area: 2,614 sqft
- Finished area above ground: 2,097
- Finished area below ground: 517
Property
Parking
- Total spaces: 3
- Parking features: Garage Faces Front, Garage Door Opener, Inside Entrance, Concrete, Driveway, Attached
- Attached garage spaces: 1
- Uncovered spaces: 2
Accessibility
- Accessibility features: None
Features
- Levels: Two
- Stories: 2
- Pool features: None
Lot
- Size: 2,904 Square Feet
- Dimensions: 24.00 x 121.00
Details
- Additional structures: Above Grade, Below Grade
- Parcel number: 1300018 0100088
- Zoning: AH-1
- Special conditions: Standard
Construction
Type & style
- Home type: Townhouse
- Architectural style: Colonial
- Property subtype: Townhouse
Materials
- Stucco, Stone, Vinyl Siding
- Foundation: Concrete Perimeter
- Roof: Asphalt
Condition
- Excellent,Very Good
- New construction: No
- Year built: 2004
Details
- Builder model: CRESTMONT
- Builder name: ORLEANS
Utilities & green energy
- Sewer: Public Sewer
- Water: Public
Community & HOA
Community
- Subdivision: Tanglewood
HOA
- Has HOA: Yes
- Services included: Common Area Maintenance
- HOA fee: $56 monthly
- HOA name: COURTS AT TANGLEWOOD
Location
- Region: Marlton
- Municipality: EVESHAM TWP
Financial & listing details
- Price per square foot: $195/sqft
- Tax assessed value: $300,000
- Annual tax amount: $10,245
- Date on market: 9/5/2025
- Listing agreement: Exclusive Right To Sell
- Listing terms: Cash,Conventional,FHA,VA Loan
- Inclusions: All Existing Appliances
- Ownership: Fee Simple
Price history
| Date | Event | Price |
|---|---|---|
| 10/15/2025 | Sold | $510,000-2.9%$195/sqft |
Source:  Bright MLS #NJBL2095024 Report a problem Bright MLS #NJBL2095024 Report a problem | ||
| 9/23/2025 | Pending sale | $525,000$201/sqft |
Source: Bright MLS #NJBL2095024 Report a problem | ||
| 9/5/2025 | Listed for sale | $525,000+75.6%$201/sqft |
Source: Bright MLS #NJBL2095024 Report a problem | ||
| 10/26/2004 | Sold | $299,000+3.5%$114/sqft |
Source: Public Record Report a problem | ||
| 2/11/2004 | Sold | $288,910$111/sqft |
Source: Public Record Report a problem | ||
Public tax history
| Year | Property taxes | Tax assessment |
|---|---|---|
| 2025 | $10,245 +6.3% | $300,000 |
| 2024 | $9,639 | $300,000 |
| 2023 | -- | $300,000 |
| 2022 | $9,207 +2.4% | $300,000 |
| 2021 | $8,991 +2.1% | $300,000 |
| 2020 | $8,802 +1.4% | $300,000 |
| 2019 | $8,679 +1.2% | $300,000 |
| 2018 | $8,577 +2.5% | $300,000 |
| 2017 | $8,367 +1.8% | $300,000 |
| 2016 | $8,220 +2.9% | $300,000 |
| 2015 | $7,986 +6.7% | $300,000 +5.3% |
| 2014 | $7,481 +0.4% | $285,000 |
| 2013 | $7,453 | $285,000 |
Find assessor info on the county website
Neighborhood: Marlton
Nearby homes
- $516,7003 bd3 ba2k sqft14 Weaver Dr, Marlton, NJ 08053Off Market
- $499,7003 bd3 ba2k sqft20 Weaver Dr, Marlton, NJ 08053Off Market
- $517,8003 bd3 ba2k sqft16 Weaver Dr, Marlton, NJ 08053Off Market
- $545,0003 bd3 ba2.9k sqft22 Weaver Dr, Marlton, NJ 08053Sold
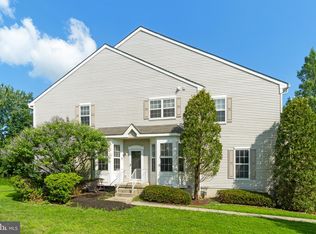
- $627,8003 bd2 ba2.2k sqft12 Weaver Dr, Marlton, NJ 08053Off Market
- $640,2004 bd3 ba2.4k sqft2 Hathaway Ct, Marlton, NJ 08053Off Market
- $619,000-- bd-- ba2.2k sqft10 Weaver Dr, Marlton, NJ 08053Off Market
- $506,0003 bd2 ba2k sqft4 Hathaway Ct, Marlton, NJ 08053Off Market
Nearby schools
GreatSchools rating
- 5/10H.L. Beeler Elementary SchoolGrades: K-5Distance: 1.3 mi
- 6/10Frances Demasi Middle SchoolGrades: 6-8Distance: 1.7 mi
- 6/10Cherokee High SchoolGrades: 9-12Distance: 1.9 mi
Schools provided by the listing agent
- District: Lenape Regional High
Source: Bright MLS. This data may not be complete. We recommend contacting the local school district to confirm school assignments for this home.
Get a cash offer in 3 minutes
Find out how much your home could sell for in as little as 3 minutes with a no-obligation cash offer.
Estimated market value
$519,800
Get a cash offer in 3 minutes
Find out how much your home could sell for in as little as 3 minutes with a no-obligation cash offer.
Estimated market value
$519,800
Nearby cities
Nearby neighborhoods
Nearby zip codes
Other Evesham Township Topics
- Apartments for Rent in 08053
- Houses for Sale in 08053
- Houses for Rent in 08053
- 08053 Real Estate
- Evesham Township Condos
- Houses for Sale in Evesham Township
- Newest Listings in Evesham Township
- Evesham Township Home Values
- Evesham Township Real Estate Agents
- Evesham Township Refinance
- Evesham Township Mortgage Rates
