Have you ever thought, "My dream is to live in a home with Webster Charm." This home radiates "Webster Charm" like no other. Located on one of the most sought after streets where timeless eloquence meets artistic sophistication. Norman Rockwell paintings are the epitome of outings & neighborhood gatherings~this street...his inspiration. Walk to downtown Webster, Jazz Festival, shopping & fine dining at your fingertips. Picturesque setting enfolds this classic 4bed/4bath home perfect for entertaining. Light filled rooms, french doors, open kitchen to family room/breakfast room, gas fireplace, built in bookcases, hardwood floors, main floor laundry, private patio, backs to wooded area with a cut through to Clark Elementary! Primary Suite w/a soaking tub, heated floor 2nd floor has it ALL! 4 beds, 3 full baths~2 en suites. Lower level is kid heaven where imaginations flourish. Updates abound Roof 2023, HVAC Systems 2023. This home is ready for its new owners to love where they live!!
Closed
Listed by: Janet McAfee Inc. • Beth Schultz • Contact: 314-609-3855
Bought with: Gladys Manion, Inc.
Price Unknown
18 Webster Woods Dr, Saint Louis, MO 63119
4beds
3,303sqft
Single Family Residence
Built in 1938
0.32 Acres Lot
$1,046,800 Zestimate®
$--/sqft
$4,359 Estimated rent
Home value
$1,046,800
$984,000 - $1.12M
$4,359/mo
Zestimate® history
Owner options
List your home for rent
$4,359/mo
Rent Zestimate®
Find your next renter with Zillow Rental Manager. Plus, with online applications, you can quickly screen prospective tenants – for free.
$4,359/mo
Rent Zestimate®
Refinance and save
Refinancing to a lower rate could help reduce your monthly payments and save thousands over the life of the loan.
Explore your selling options
Work with a Zillow partner agent
Leverage their expertise and Zillow's premium Showcase listings to get your home seen by more buyers.
Get startedList with your own agent
Get your home in front of millions of buyers by listing it on Zillow.
Learn how to do itSell it yourself
Take full control of how buyers see your home on Zillow by listing For Sale by Owner (FSBO).
List your homeWhat's special
Zillow last checked:
Listing updated:
Listed by:
Beth Schultz 314-609-3855,
Janet McAfee Inc.
Bought with:
Christopher Klages, 2021002410
Gladys Manion, Inc.
Keith R Manzer, 1999084572
Gladys Manion, Inc.
Source: MARIS,MLS#: 23065281 Originating MLS: St. Louis Association of REALTORS
Originating MLS: St. Louis Association of REALTORSFacts & features
Interior
Bedrooms & bathrooms
- Bedrooms: 4
- Bathrooms: 4
- Full bathrooms: 3
- 1/2 bathrooms: 1
- Main level bathrooms: 1
Primary bedroom
- Features: Floor Covering: Wood, Wall Covering: Some
- Level: Upper
- Area: 252
- Dimensions: 18x14
Bedroom
- Features: Floor Covering: Wood, Wall Covering: Some
- Level: Upper
- Area: 165
- Dimensions: 15x11
Bedroom
- Features: Floor Covering: Wood, Wall Covering: Some
- Level: Upper
- Area: 168
- Dimensions: 14x12
Bedroom
- Features: Floor Covering: Wood, Wall Covering: Some
- Level: Upper
- Area: 108
- Dimensions: 12x9
Breakfast room
- Features: Floor Covering: Wood, Wall Covering: Some
- Level: Main
- Area: 143
- Dimensions: 13x11
Dining room
- Features: Floor Covering: Wood, Wall Covering: Some
- Level: Main
- Area: 195
- Dimensions: 15x13
Family room
- Features: Floor Covering: Wood, Wall Covering: Some
- Level: Main
- Area: 234
- Dimensions: 18x13
Kitchen
- Features: Floor Covering: Wood, Wall Covering: Some
- Level: Main
- Area: 247
- Dimensions: 19x13
Laundry
- Features: Floor Covering: Ceramic Tile, Wall Covering: Some
- Level: Main
- Area: 56
- Dimensions: 8x7
Living room
- Features: Floor Covering: Wood, Wall Covering: Some
- Level: Main
- Area: 286
- Dimensions: 22x13
Recreation room
- Features: Floor Covering: Carpeting, Wall Covering: None
- Level: Lower
- Area: 312
- Dimensions: 24x13
Heating
- Natural Gas, Forced Air, Zoned
Cooling
- Central Air, Electric, Zoned
Appliances
- Included: Gas Water Heater, Dishwasher, Disposal, Microwave, Gas Range, Gas Oven, Refrigerator, Stainless Steel Appliance(s), Oven
- Laundry: Main Level
Features
- Separate Dining, Kitchen Island, Custom Cabinetry, Eat-in Kitchen, Granite Counters, Pantry, Bookcases, Center Hall Floorplan, High Ceilings, Historic Millwork, Open Floorplan, Walk-In Closet(s), Entrance Foyer, Double Vanity, Tub
- Flooring: Hardwood
- Doors: Panel Door(s), Atrium Door(s), Storm Door(s)
- Windows: Window Treatments, Storm Window(s), Tilt-In Windows, Wood Frames
- Basement: Full,Partially Finished,Sump Pump
- Number of fireplaces: 2
- Fireplace features: Decorative, Basement, Living Room, Recreation Room
Interior area
- Total structure area: 3,303
- Total interior livable area: 3,303 sqft
- Finished area above ground: 3,073
- Finished area below ground: 230
Property
Parking
- Total spaces: 2
- Parking features: Attached, Garage, Garage Door Opener, Off Street
- Attached garage spaces: 2
Features
- Levels: Two
- Patio & porch: Patio
Lot
- Size: 0.32 Acres
- Dimensions: .315
- Features: Adjoins Wooded Area, Level
Details
- Parcel number: 24L520123
- Special conditions: Standard
Construction
Type & style
- Home type: SingleFamily
- Architectural style: Other,Traditional
- Property subtype: Single Family Residence
Materials
- Brick, Fiber Cement
Condition
- Updated/Remodeled
- New construction: No
- Year built: 1938
Utilities & green energy
- Sewer: Public Sewer
- Water: Public
- Utilities for property: Natural Gas Available
Community & HOA
Community
- Security: Security Lights
- Subdivision: Webster Woods 3
Location
- Region: Saint Louis
Financial & listing details
- Tax assessed value: $770,000
- Annual tax amount: $10,288
- Date on market: 11/8/2023
- Cumulative days on market: 2 days
- Listing terms: Cash,Conventional,FHA,VA Loan
- Ownership: Private
- Road surface type: Concrete
Price history
| Date | Event | Price |
|---|---|---|
| 11/29/2023 | Sold | -- |
Source:  MARIS #23065281 Report a problem MARIS #23065281 Report a problem | ||
| 11/10/2023 | Pending sale | $799,000$242/sqft |
Source: MARIS #23065281 Report a problem | ||
| 11/8/2023 | Listed for sale | $799,000+24.9%$242/sqft |
Source: MARIS #23065281 Report a problem | ||
| 8/17/2020 | Sold | -- |
Source: Public Record Report a problem | ||
| 5/25/2020 | Pending sale | $639,900$194/sqft |
Source: Circa Properties #20032417 Report a problem | ||
| 5/21/2020 | Listed for sale | $639,900+3.4%$194/sqft |
Source: Circa Properties #20032417 Report a problem | ||
| 11/20/2019 | Listing removed | $619,000$187/sqft |
Source: Keller Williams Realty St. Louis #19067775 Report a problem | ||
| 11/5/2019 | Price change | $619,000-1.6%$187/sqft |
Source: Keller Williams Realty STL #19067775 Report a problem | ||
| 7/10/2019 | Price change | $629,000-3.1%$190/sqft |
Source: Keller Williams Realty St. Louis #19032117 Report a problem | ||
| 6/24/2019 | Price change | $649,000-3.9%$196/sqft |
Source: Keller Williams Realty St. Louis #19032117 Report a problem | ||
| 5/23/2019 | Price change | $675,000-2.9%$204/sqft |
Source: Keller Williams Realty St. Louis #19032117 Report a problem | ||
| 5/2/2019 | Listed for sale | $695,000+8.6%$210/sqft |
Source: Keller Williams Realty STL #19032117 Report a problem | ||
| 3/8/2016 | Sold | -- |
Source: Public Record Report a problem | ||
| 1/14/2016 | Pending sale | $640,000$194/sqft |
Source: Keller Williams - St. Louis SW #15037288 Report a problem | ||
| 12/8/2015 | Price change | $640,000-4.3%$194/sqft |
Source: Keller Williams - St. Louis SW #15037288 Report a problem | ||
| 9/30/2015 | Price change | $669,000-3%$203/sqft |
Source: Keller Williams - St. Louis SW #15037288 Report a problem | ||
| 8/14/2015 | Price change | $690,000-2.8%$209/sqft |
Source: Keller Williams - St. Louis SW #15037288 Report a problem | ||
| 7/19/2015 | Price change | $710,000-5.3%$215/sqft |
Source: Keller Williams - St. Louis SW #15037288 Report a problem | ||
| 6/28/2015 | Listed for sale | $750,000+16.6%$227/sqft |
Source: Keller Williams Southwest #15037288 Report a problem | ||
| 11/27/2013 | Sold | -- |
Source: MARIS #13030874 Report a problem | ||
| 9/16/2013 | Price change | $643,000-0.9%$195/sqft |
Source: Jon Mendelson, REALTORS #13030874 Report a problem | ||
| 8/23/2013 | Price change | $649,000-3.7%$196/sqft |
Source: Jon Mendelson, REALTORS #13030874 Report a problem | ||
| 6/30/2013 | Price change | $674,000-1.5%$204/sqft |
Source: Jon Mendelson, REALTORS #13030874 Report a problem | ||
| 6/17/2013 | Price change | $684,000-2.3%$207/sqft |
Source: Jon Mendelson, REALTORS #13030874 Report a problem | ||
| 6/8/2013 | Listed for sale | $699,900$212/sqft |
Source: Jon Mendelson, REALTORS #13030874 Report a problem | ||
| 8/18/2004 | Sold | -- |
Source: Public Record Report a problem | ||
Public tax history
| Year | Property taxes | Tax assessment |
|---|---|---|
| 2025 | $9,387 -0.3% | $146,310 +7.6% |
| 2024 | $9,412 +0.5% | $135,960 |
| 2023 | $9,366 -9% | $135,960 +5.2% |
| 2022 | $10,288 +8.5% | $129,280 |
| 2021 | $9,479 +2.9% | $129,280 +10.5% |
| 2020 | $9,210 +13.5% | $116,980 |
| 2019 | $8,114 | $116,980 +28.1% |
| 2018 | $8,114 | $91,330 |
| 2017 | $8,114 +0.7% | $91,330 -0.9% |
| 2016 | $8,060 -5.2% | $92,190 |
| 2015 | $8,501 | $92,190 +7.3% |
| 2014 | $8,501 +3.8% | $85,940 |
| 2013 | $8,190 | $85,940 -6.9% |
| 2012 | -- | $92,310 |
| 2011 | -- | $92,310 +7.3% |
| 2010 | $7,737 +12.1% | $86,060 |
| 2009 | $6,904 -1.8% | $86,060 -6.6% |
| 2008 | $7,028 +29.6% | $92,100 |
| 2007 | $5,422 | $92,100 +43.9% |
| 2006 | $5,422 +0% | $64,020 |
| 2005 | $5,419 | $64,020 -0.1% |
| 2003 | -- | $64,070 -6.6% |
| 2002 | $5,643 +33.7% | $68,630 |
| 2001 | $4,221 | $68,630 |
Find assessor info on the county website
Neighborhood: 63119
Nearby homes
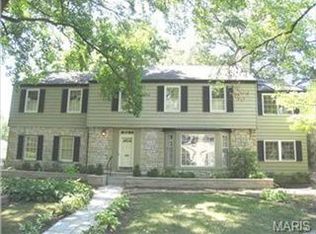
- $875,8003 bd3 ba2.4k sqft15 Webster Woods Dr, Saint Louis, MO 63119Off Market
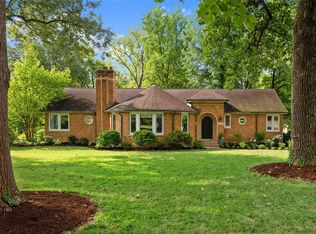
- $818,1003 bd3 ba2.6k sqft2 Webster Woods Dr, Saint Louis, MO 63119Off Market
- $1,157,4005 bd3 ba3.2k sqft11 Webster Woods Dr, Saint Louis, MO 63119Off Market
- $873,1004 bd2 ba3.3k sqft9252 Big Bend Blvd, Saint Louis, MO 63119Off Market
- $916,6004 bd3 ba3k sqft17 Webster Woods Dr, Saint Louis, MO 63119Off Market
- $833,9003 bd3 ba2.6k sqft9330 Big Bend Blvd, Saint Louis, MO 63119Off Market
- $--4 bd4 ba4.1k sqft20 Webster Woods Dr, Saint Louis, MO 63119Sold
- $917,8004 bd5 ba3.3k sqft73 Webster Woods Dr, Saint Louis, MO 63119Off Market
Nearby schools
GreatSchools rating
- 9/10Clark Elementary SchoolGrades: K-5Distance: 0.2 mi
- 8/10Hixson Middle SchoolGrades: 6-8Distance: 0.9 mi
- 9/10Webster Groves High SchoolGrades: 9-12Distance: 1.7 mi
Schools provided by the listing agent
- Elementary: Clark Elem.
- Middle: Hixson Middle
- High: Webster Groves High
Source: MARIS. This data may not be complete. We recommend contacting the local school district to confirm school assignments for this home.
Get a cash offer in 3 minutes
Find out how much your home could sell for in as little as 3 minutes with a no-obligation cash offer.
Estimated market value
$1,046,800
Get a cash offer in 3 minutes
Find out how much your home could sell for in as little as 3 minutes with a no-obligation cash offer.
Estimated market value
$1,046,800
- Missouri
- Saint Louis County
- Webster Groves
- 63119
- 18 Webster Woods Dr
Nearby cities
Nearby zip codes
Other Webster Groves Topics
