Skip main navigation
Sold for $454,949
  • $454,949

    18 Weeks Pond Dr, Forestdale, MA 02644

    3beds
    1,600sqft
    SingleFamily
    Built in 1997
    0.51 Acres Lot
    $635,600 Zestimate®
    $284/sqft
    $3,518 Estimated rent

    Home value

    $635,600

    $597,000 - $674,000

    $3,518/mo

    Zestimate® history
    Loading
    Loading...

    Owner options

    List your home for rent

    $3,518/mo

    Rent Zestimate®

    Find your next renter with Zillow Rental Manager. Plus, with online applications, you can quickly screen prospective tenants – for free.

    Learn more

    $3,518/mo

    Rent Zestimate®

    Refinance and save

    $2,682/mo

    Est. payment

    Refinancing to a lower rate could help reduce your monthly payments and save thousands over the life of the loan.

    See today's rates

    $2,682/mo

    Est. payment

    Explore your selling options

    Work with a Zillow partner agent

    Leverage their expertise and Zillow's premium Showcase listings to get your home seen by more buyers.

    Get started

    List with your own agent

    Get your home in front of millions of buyers by listing it on Zillow.

    Learn how to do it

    Sell it yourself

    Take full control of how buyers see your home on Zillow by listing For Sale by Owner (FSBO).

    List your home

    What's special

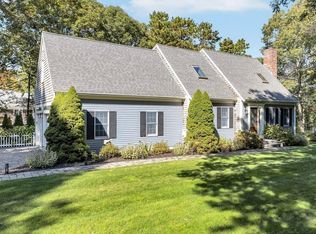
    Ranch style home built in 1997 offers 3 bedrooms and 2 bathrooms with approximately 1,600 square feet of living space with full basement on just over a half-acre lot. Desirable location with services, shopping, schools and commuter access into Boston all within a close distance. Everything that Cape Cod Bay has to offer is out of your front door Do Not Disturb Occupants. No Buyer Premium on this property. The buyer has the right to select their own title/closing company. The buyer is responsible for all closing costs in this transaction.

    Facts & features

    Interior

    Bedrooms & bathrooms
    • Bedrooms: 3
    • Bathrooms: 2
    • Full bathrooms: 2
    Heating
    • Other, Electric
    Cooling
    • None
    Appliances
    • Included: Dishwasher, Microwave, Range / Oven, Refrigerator
    • Laundry: Washer Hookup, Electric Dryer Hookup
    Features
    • Kitchen Island, Attic Storage, Hookup Washer, HU Cable TV, Dryer/Hookup - Electric, Walk-In Closet(s), Skylight, Master Bedroom, Granite Counters, Bedroom 2, Closet, Bedroom 3, Built-Ins, Living Room, Dining Area, Kitchen, Office/Sitting Area, Cathedral Ceiling(s)
    • Flooring: Tile, Other, Carpet, Hardwood
    • Windows: Skylight(s)
    • Basement: Partially finished
    • Attic: Storage
    • Has fireplace: Yes
    Interior area
    • Structure area source: Field Card
    • Total interior livable area: 1,600 sqft
    • Finished area below ground: 567.00

    Property

    Parking
    • Details: Paved Driveway
    Features
    • Patio & porch: Porch
    • Exterior features: Shingle (Not Wood)
    Lot
    • Size: 0.51 Acres
    • Features: Level, Gentle Sloping
    • Topography: Level, Gentle Slope
    Details
    • Additional structures: Outbuilding
    • Parcel number: SANDM0005B0142
    • Zoning: R2

    Construction

    Type & style
    • Home type: SingleFamily
    • Architectural style: Ranch
    Materials
    • Frame
    • Roof: Asphalt
    Condition
    • Year built: 1997

    Utilities & green energy

    • Gas: Oil
    • Sewer: Septic Tank, Private Sewer
    • Water: Town Water

    Community & neighborhood

    Location
    • Region: Forestdale

    Other

    Other facts
    • Flooring: Wood, Carpet, Tile, Other
    • BuildingFeatures: DSL/Cable Available, Attic Storage
    • FoundationDetails: Concrete Perimeter, Poured
    • Sewer: Septic Tank, Private Sewer
    • RoadSurfaceType: Paved
    • Topography: Level, Gentle Slope
    • Zoning: R2
    • Appliances: Dishwasher, Refrigerator, Microwave, Electric Range
    • Roof: Asphalt, Shingle, Pitched
    • Basement: Finished, Walk-Out Access
    • ArchitecturalStyle: Ranch
    • HeatingYN: true
    • ExteriorFeatures: Outdoor Shower, Underground Sprinkler, Porch, Garden
    • RoomsTotal: 5
    • LotFeatures: Level, Gentle Sloping
    • InteriorFeatures: Kitchen Island, Attic Storage, Hookup Washer, HU Cable TV, Dryer/Hookup - Electric, Walk-In Closet(s), Skylight, Master Bedroom, Granite Counters, Bedroom 2, Closet, Bedroom 3, Built-Ins, Living Room, Dining Area, Kitchen, Office/Sitting Area, Cathedral Ceiling(s)
    • HomeWarrantyYN: True
    • ParkingFeatures: No Garage, Paved Driveway
    • ConstructionMaterials: Shingle Siding, Clapboard
    • BelowGradeFinishedAreaSource: Field Card
    • BuildingAreaSource: Field Card
    • LivingAreaSource: Field Card
    • OpenParkingYN: true
    • OtherParking: Paved Driveway
    • YearBuiltDetails: Actual
    • PatioAndPorchFeatures: Porch
    • Heating: Forced Hot Water
    • LaundryFeatures: Washer Hookup, Electric Dryer Hookup
    • OtherStructures: Outbuilding
    • WindowFeatures: Skylight(s)
    • WaterSource: Town Water
    • DistanceToFreewayComments: Convenient To Major Highway
    • DistanceToPlaceofWorshipComments: Convenient To House of Worship
    • DistanceToShoppingComments: Convenient To Shopping
    • Gas: Oil
    • Attic: Storage
    • RoomKitchenFeatures: Granite Counters, Kitchen, Dining Area, Kitchen Island, Tile, Skylight
    • RoomBedroom2Features: Bedroom 2, Closet, Wood
    • RoomBedroom2Level: First
    • RoomKitchenLevel: First
    • RoomLivingRoomFeatures: Living Room, Wood, Closet, Dining Area, Cathedral Ceiling(s), Built-in Features
    • RoomMasterBedroomFeatures: Master Bedroom, HU Cable TV, Walk-In Closet(s), Carpet, Office/Sitting Area
    • RoomMasterBedroomLevel: First
    • RoomBedroom3Features: Closet, Wood, Bedroom 3
    • RoomBedroom3Level: First
    • BelowGradeFinishedArea: 567.00
    • MlsStatus: Pending
    • AvailabilityDate: 2020-08-31
    • CoListAgentEmail: sueturgeon@jackconway.com
    • CoListAgentFullName: Susan Turgeon
    • Available date: 08/31/2020
    • Road surface type: Paved

    Price history

    DateEventPrice
    11/7/2023Sold$454,949+8.3%$284/sqft
    Source: Public Record Report a problem
    8/31/2020Sold$420,000-1.2%$263/sqft
    Source: CCIMLS #22002079 Report a problem
    7/2/2020Pending sale$425,000$266/sqft
    Source: Jack Conway & Co Inc #22002079 Report a problem
    4/6/2020Listed for sale$425,000+1293.4%$266/sqft
    Source: Jack Conway & Co Inc #22002079 Report a problem
    2/4/1997Sold$30,500+19.6%$19/sqft
    Source: Public Record Report a problem
    3/13/1996Sold$25,500$16/sqft
    Source: Public Record Report a problem

    Public tax history

    YearProperty taxesTax assessment
    2025$5,022 -14%$475,100 -12.1%
    2024$5,840 +3.3%$540,700 +10%
    2023$5,652 +3.6%$491,500 +18.6%
    2022$5,454 +6.1%$414,400 +11%
    2021$5,140 -1.5%$373,300 +2.4%
    2020$5,217 +5.1%$364,600 +5.2%
    2019$4,962 +4.6%$346,500 +4.3%
    2018$4,746 +1.2%$332,100 +5.8%
    2017$4,688 +5.3%$314,000 +2%
    2016$4,454 0%$307,800 +2.4%
    2015$4,456 +3.2%$300,700 +1.5%
    2014$4,316 +5.4%$296,200 -0.7%
    2013$4,093 +4%$298,300 -3.5%
    2012$3,937 +4%$309,000 -0.5%
    2011$3,784 +1.8%$310,700 -6%
    2010$3,717 +1.9%$330,700 -6.8%
    2009$3,646 +0.5%$355,000 -5.9%
    2008$3,627 +4.6%$377,400 +1.2%
    2007$3,468 +2.5%$372,900 +3.2%
    2006$3,384 +22.2%$361,500 +24.5%
    2005$2,769 0%$290,300 +6.9%
    2004$2,770 +3.8%$271,600 +20%
    2003$2,668 +28%$226,300 +45.4%
    2001$2,085 +0.6%$155,600 +7.4%
    2000$2,072 $144,900

    Find assessor info on the county website

    Neighborhood: Forestdale

    Nearby schools

    GreatSchools rating
    Schools provided by the listing agent
    • District: Sandwich

    Source: The MLS. This data may not be complete. We recommend contacting the local school district to confirm school assignments for this home.

    Get a cash offer in 3 minutes
    Find out how much your home could sell for in as little as 3 minutes with a no-obligation cash offer.
    Estimated market value
    $635,600
    Get a cash offer in 3 minutes
    Find out how much your home could sell for in as little as 3 minutes with a no-obligation cash offer.
    Estimated market value
    $635,600